
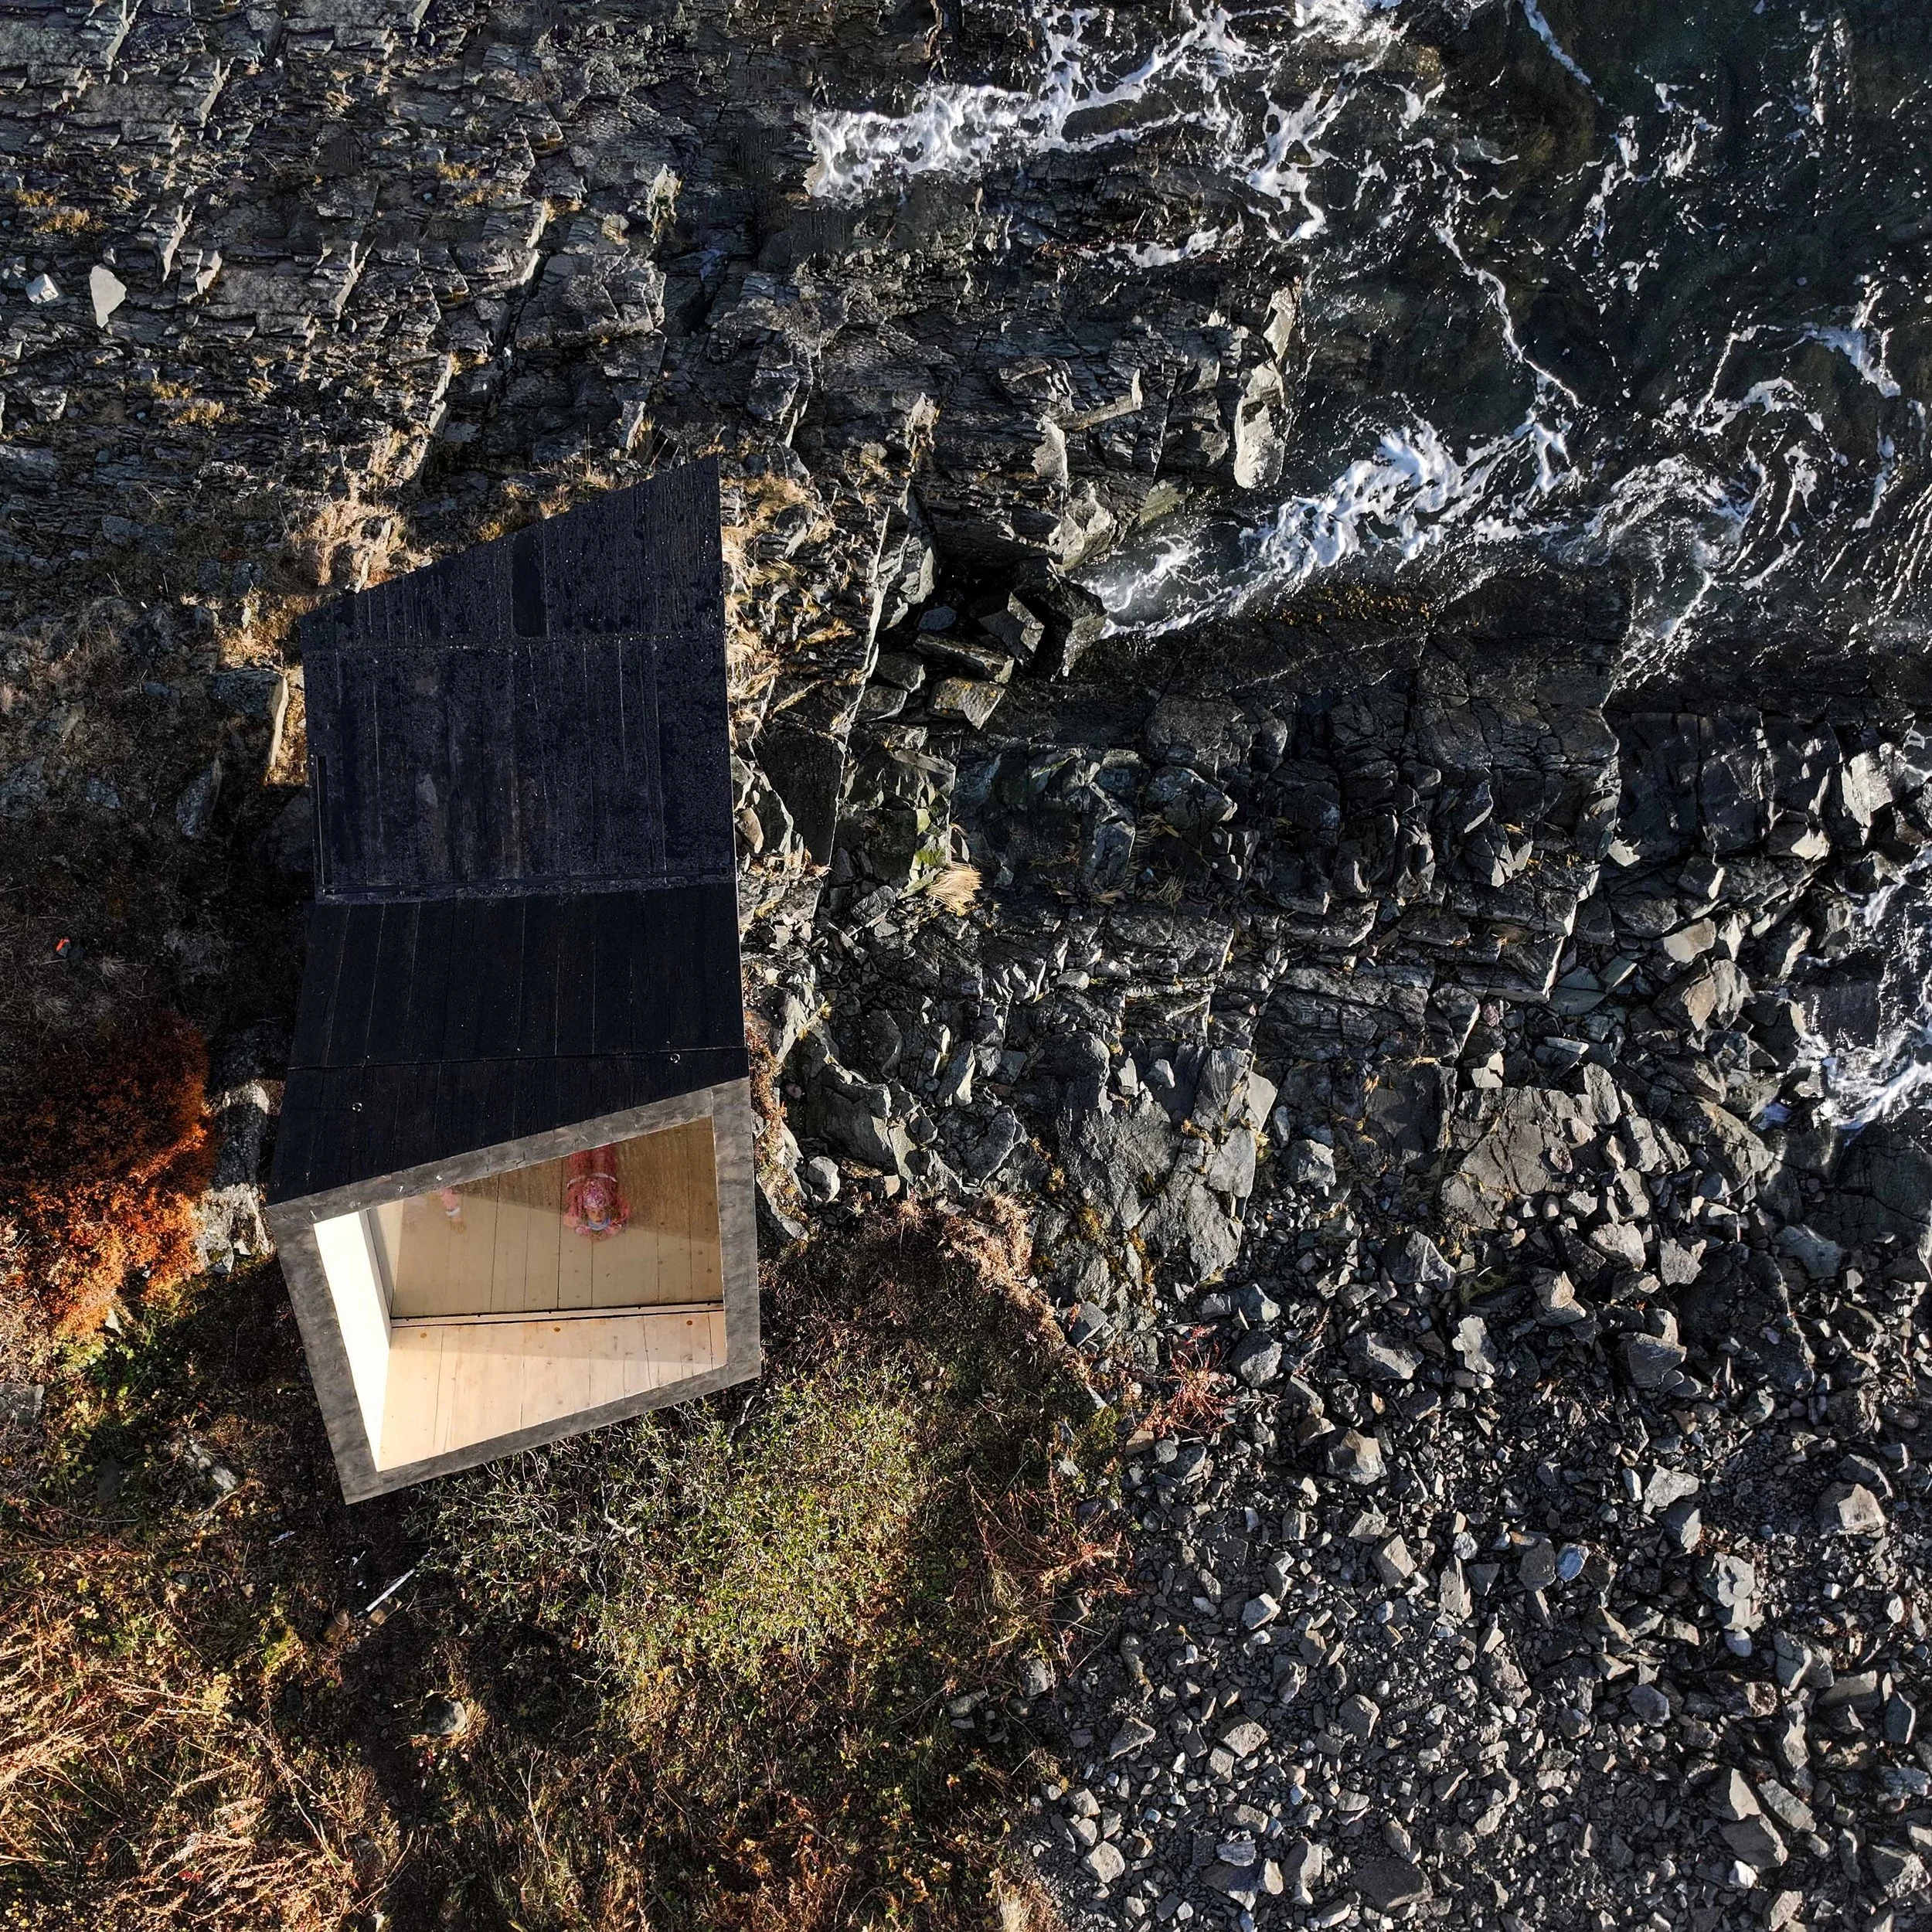
The Architectural Evolution of Essential Shelter
The fundamental genesis of architecture resides in the elemental imperative for survival: the creation of shelter. The primitive hut served as humanity's original spatial intervention, a deliberate structure conceived to mediate between human vulnerability and the unyielding forces of the wild. Throughout history, small-scale design has continuously calibrated our relationship with the surrounding landscape. From nomadic timber frameworks and stone turf dwellings to modern off-grid cabins, the essence of shelter has remained steadfastly anchored in protection, thermal comfort, and spatial efficiency. Today, a global design movement has emerged to strip away structural excess, celebrating compact, high-performance sanctuaries that restore our connection to the earth.
“The fundamental genesis of architecture resides in the elemental imperative for survival: the creation of shelter. The primitive hut served as humanity’s original spatial intervention, a deliberate structure conceived to mediate between human vulnerability and the unyielding forces of the wild. ”
Modern micro-architecture represents a blueprint for true sustainability, minimizing physical footprints through off-site prefabrication, modular construction, and non-invasive grounding systems like helical pilings or elevated stilts that leave topsoil and natural drainage patterns intact. By reducing total surface area, these minimal structures consume drastically fewer materials and require minimal energy to heat and cool. Integrated solar arrays, rainwater harvesting systems, and local bio-based insulation allow small shelters to operate as self-sustaining ecosystems. Sustainability here is a philosophical framework where lightweight materials like cross-laminated timber, reclaimed stone, and recycled metals are selected for their ability to age naturally alongside the land.
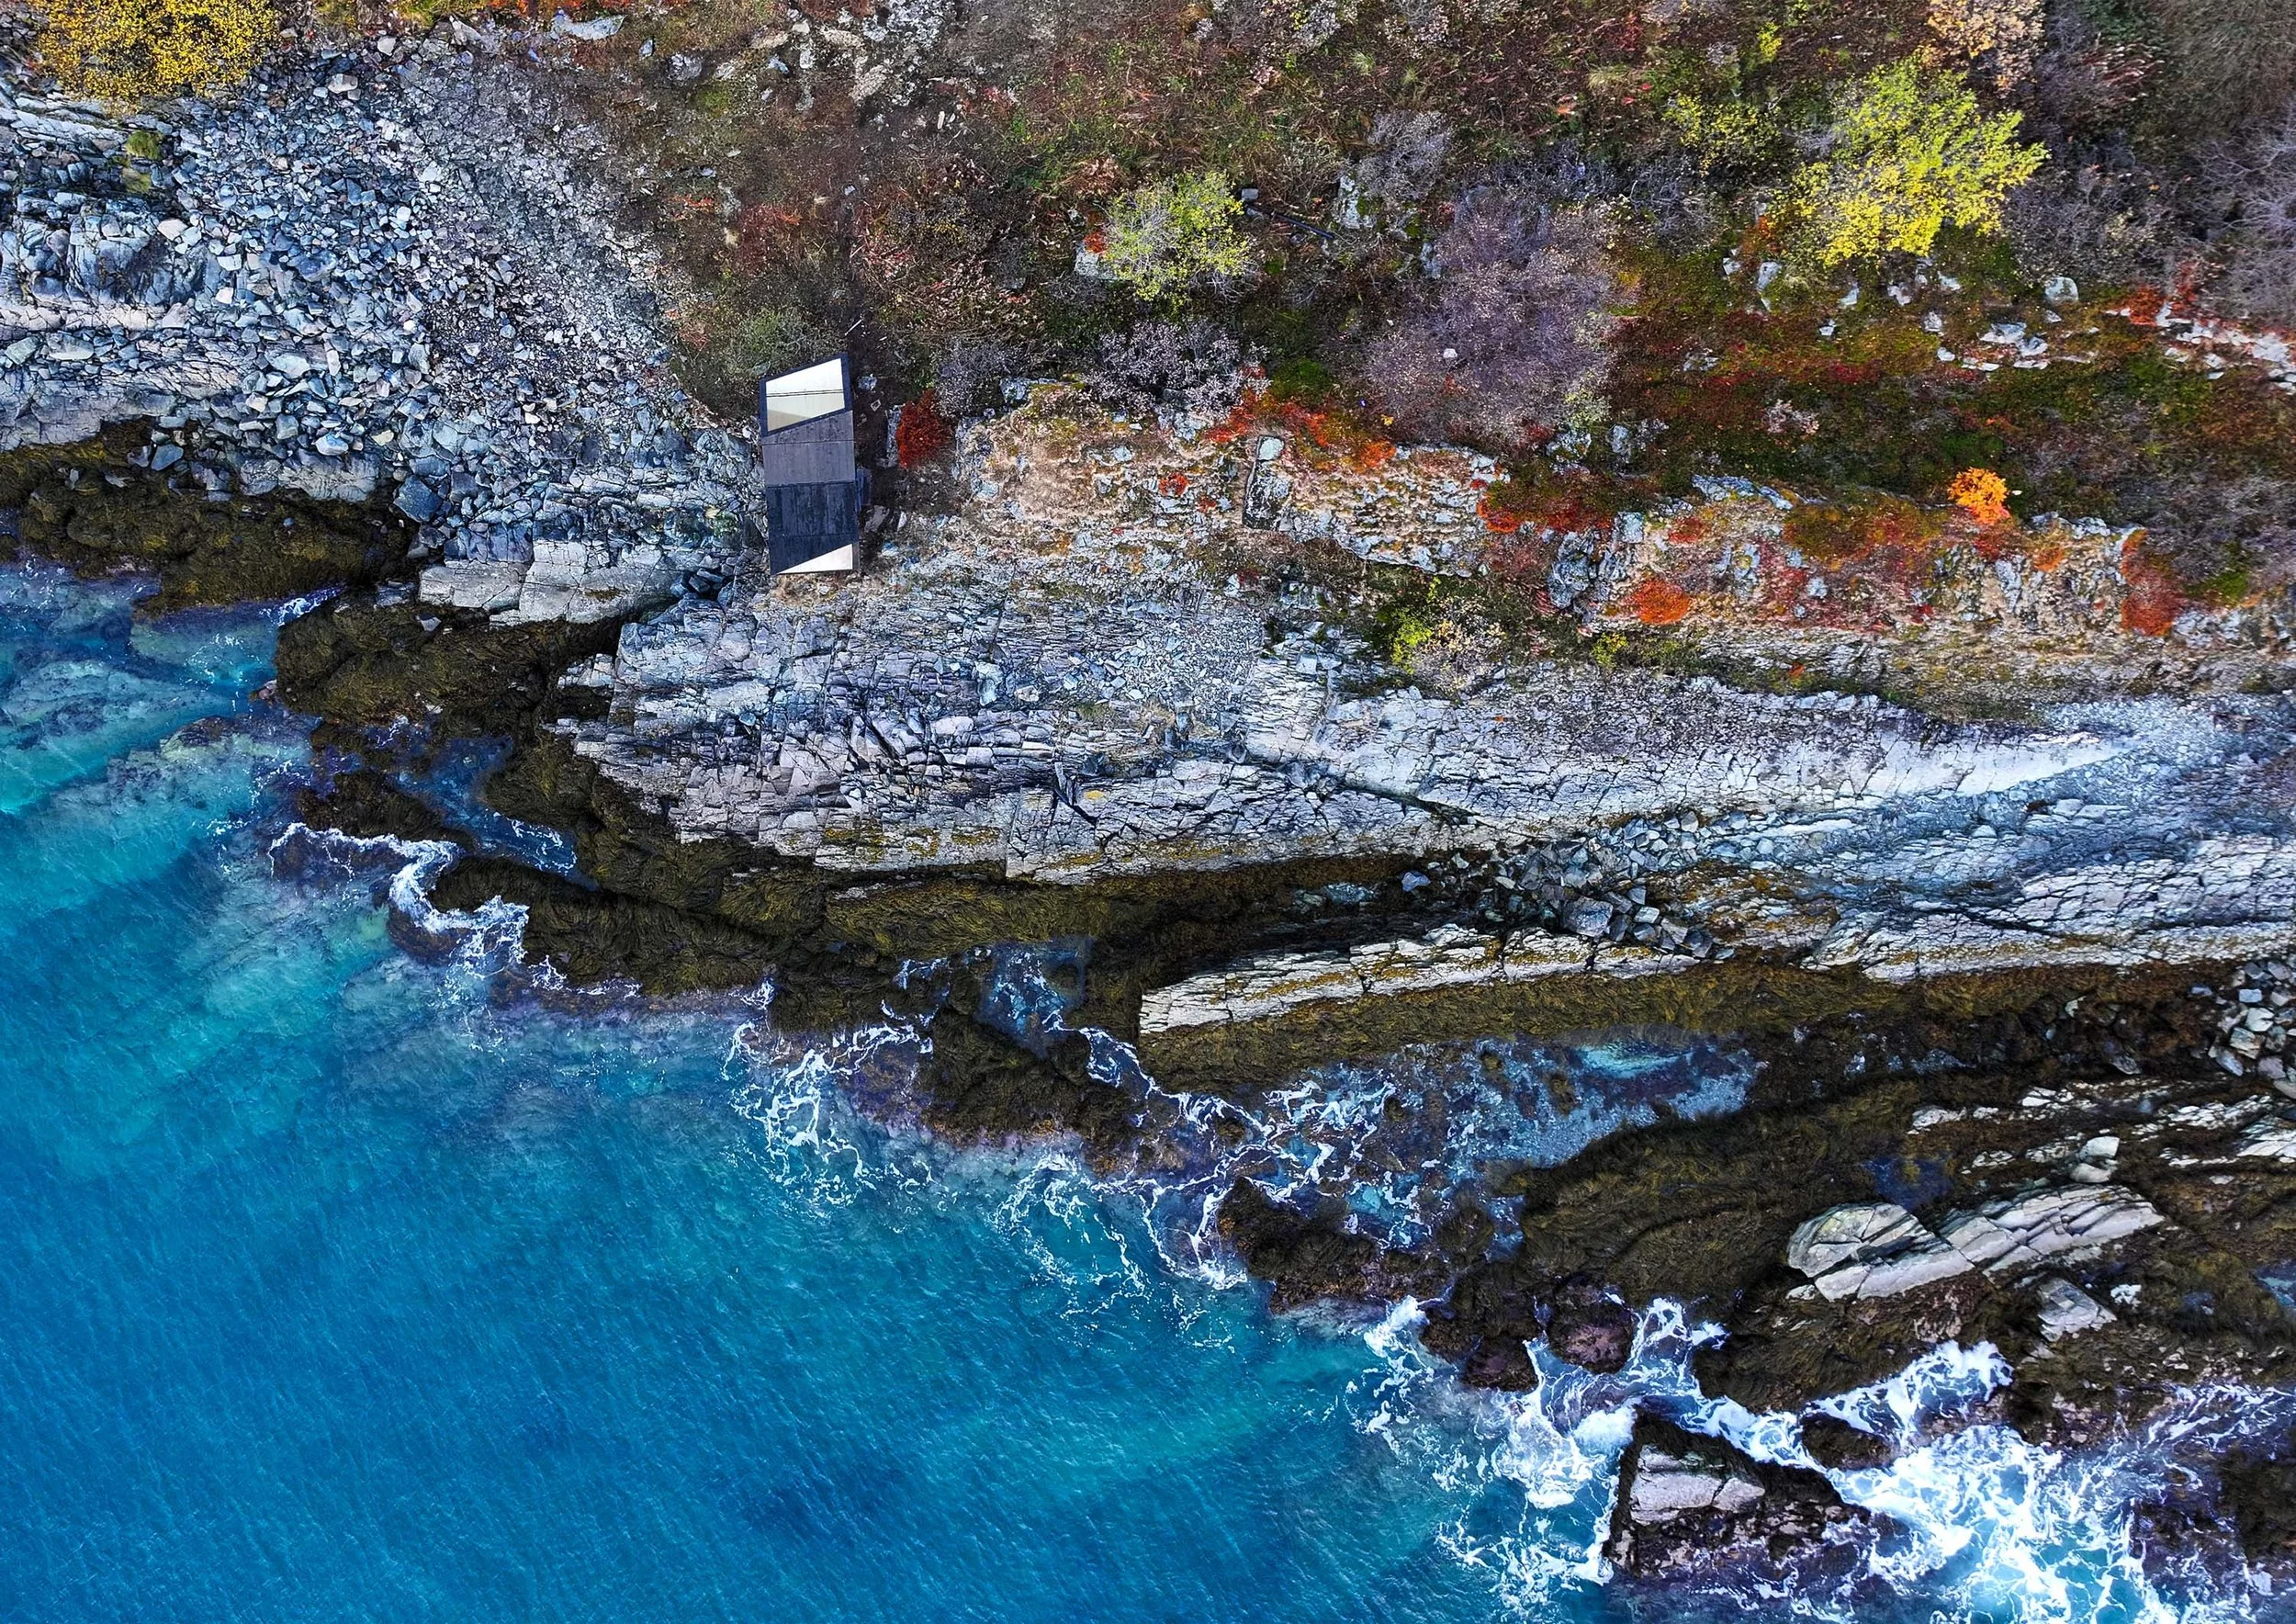
A POD, Aparte Architecture by Espen Larsson
Across the globe, the diversity of landscapes shapes the form and material palette of modern shelters. From high-altitude mountain cliffs and coastal fjords to arid red-rock deserts and dense boreal forests, contemporary cabins act as quiet viewing vessels tuned to their geography. Generous glass apertures frame untamed vistas while interior layouts prioritize tactile, biophilic materials that soften the boundary between indoors and outdoors. These micro-sanctuaries frame raw nature, offering safe harbor from the elements while inviting occupants to slow down, observe the passage of light, and experience the grounding catharsis of living simply within extraordinary landscapes.
A POD by Aparte Architecture
Designed as an exercise in geometric precision and spatial efficiency, A POD by Aparte Architecture presents a versatile micro-shelter crafted to blend into virtually any natural setting. Utilizing lightweight timber framing, standing-seam zinc cladding, and high-performance triple glazing, the pod can be deployed in remote environments without heavy machinery or invasive site clearing. The interior makes clever use of vertical space, integrating built-in plywood furniture, fold-out sleeping platforms, and hidden storage compartments that maximize floor area. Large end-wall windows turn the surrounding wilderness into living artwork, offering a cozy, highly functional studio space where writers, artists, or travelers can retreat into nature with a negligible carbon footprint.
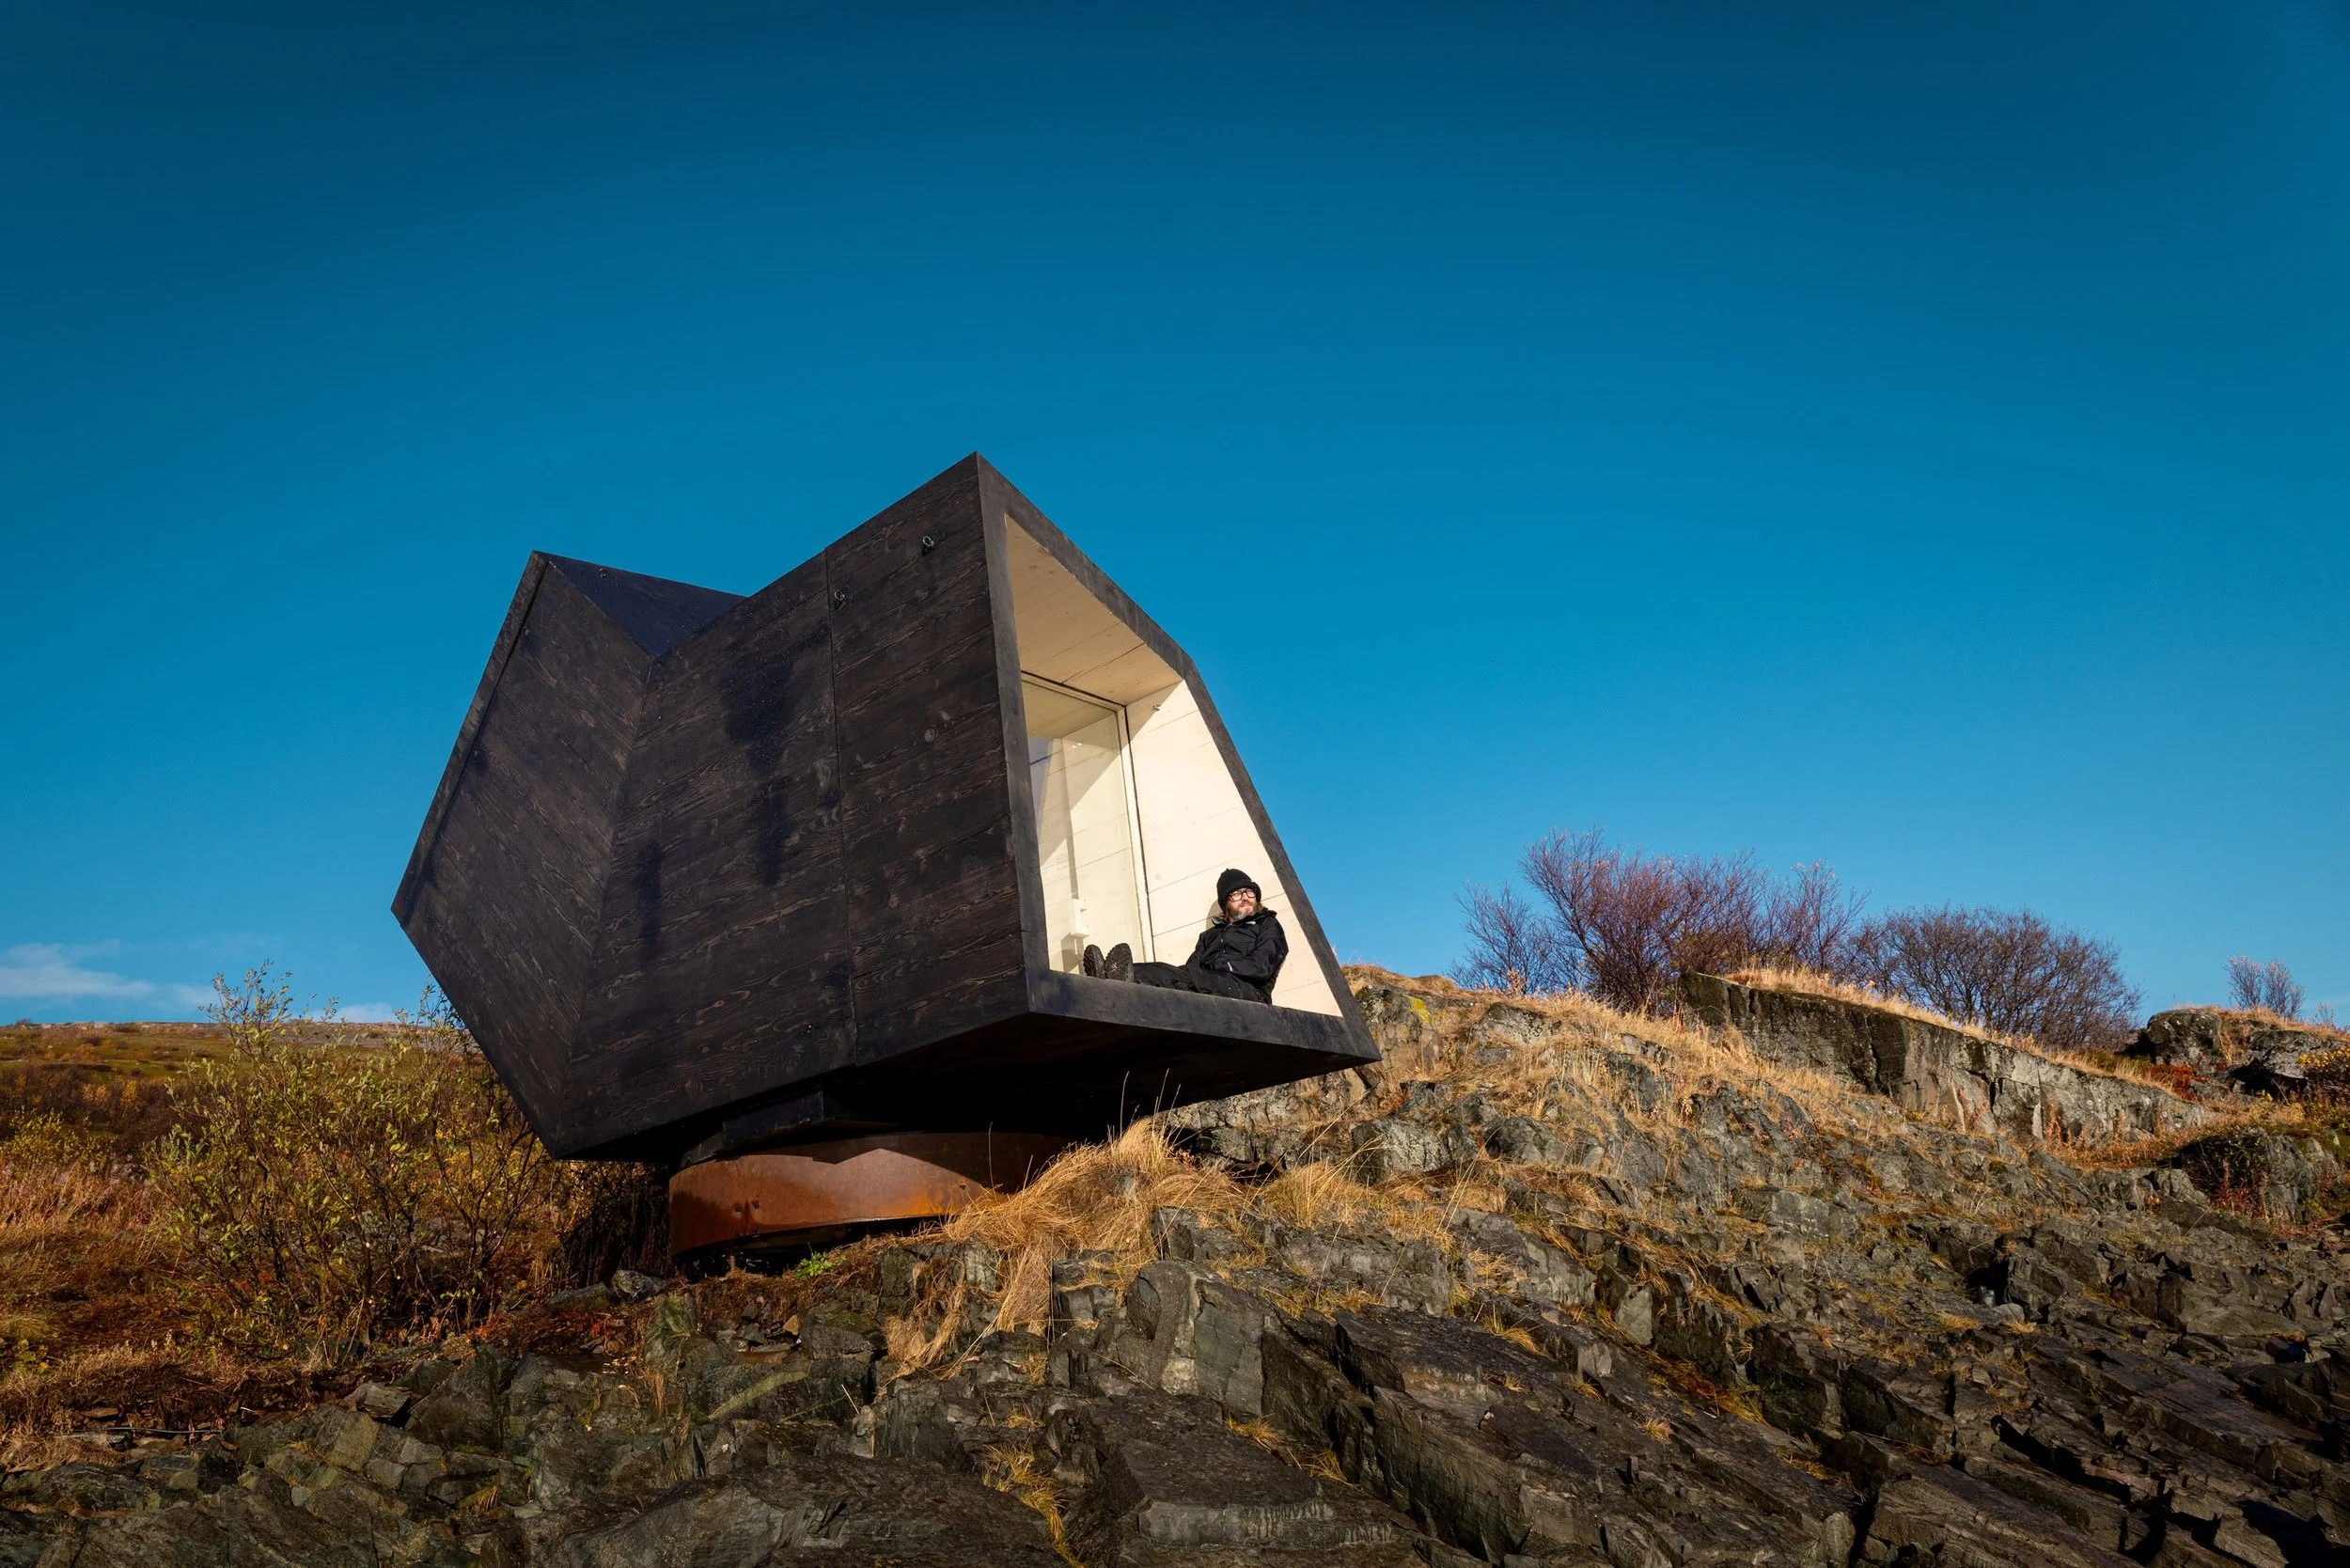
A POD, Aparte Architecture by Espen Larsson
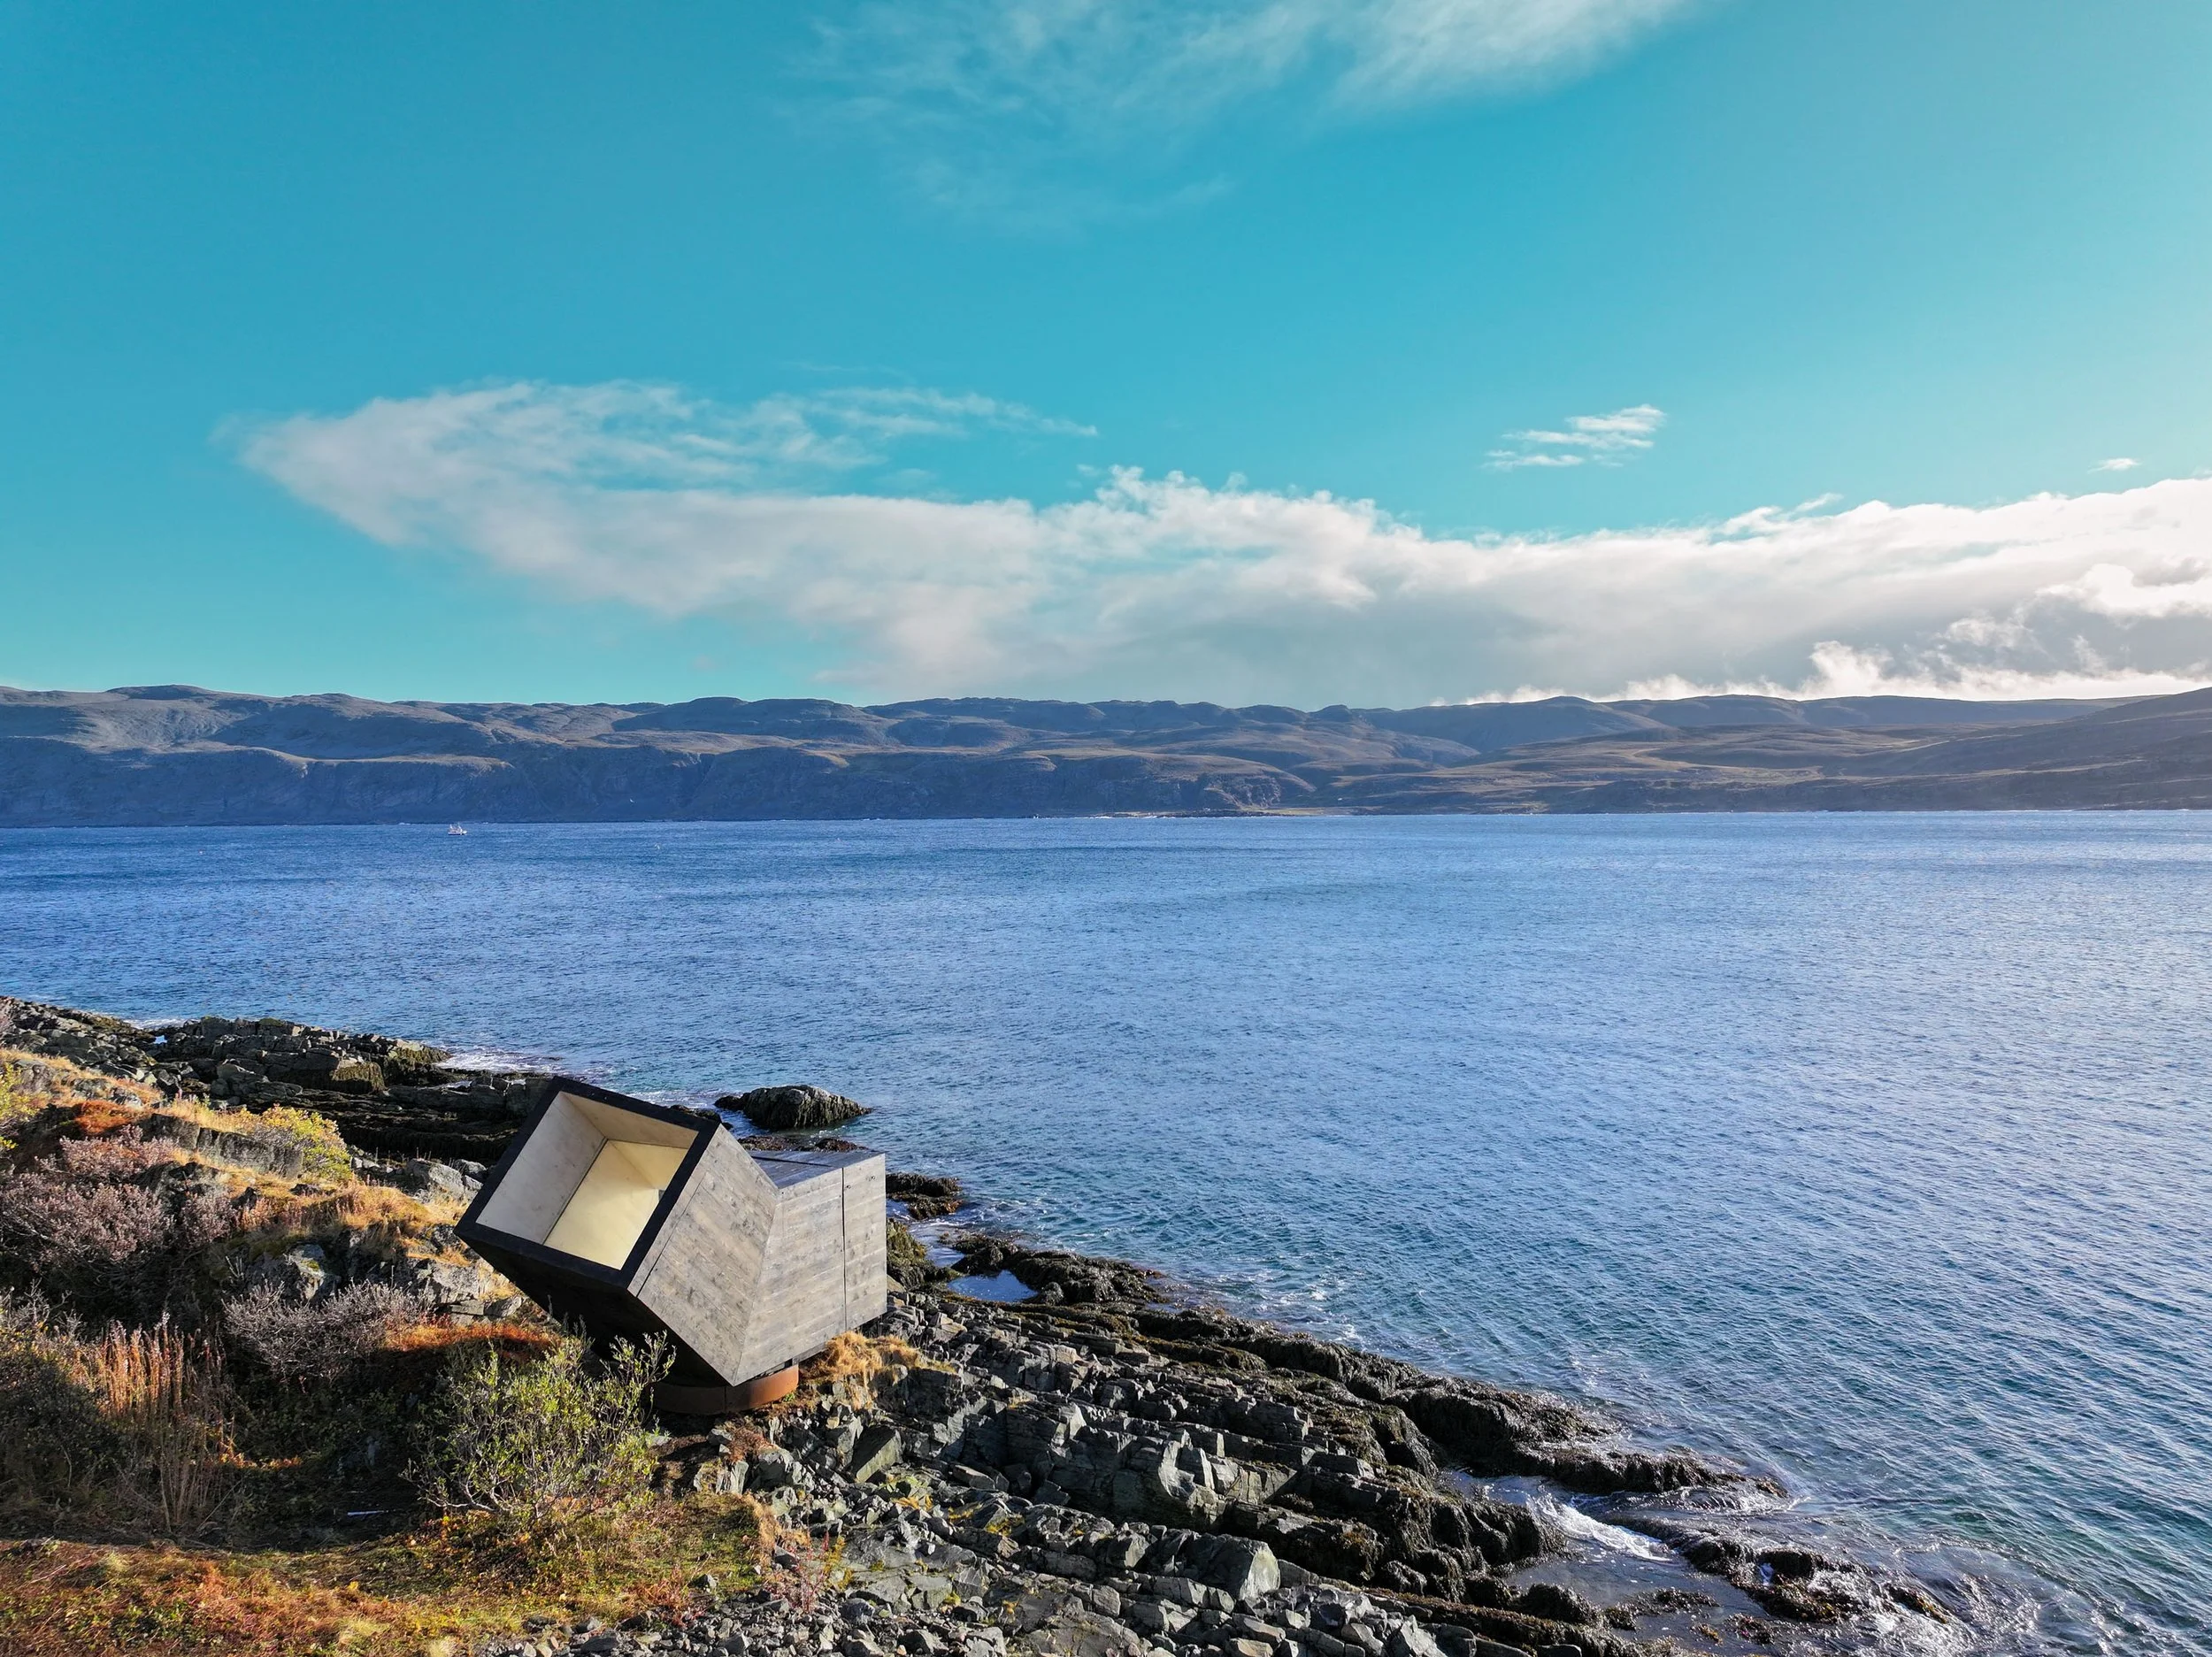
A POD, Aparte Architecture by Espen Larsson
Vipp Lofoten, Norway
Surrounded by the soaring, snow-capped peaks and icy fjords of Norway’s Lofoten archipelago, Vipp Lofoten represents the pinnacle of Scandinavian industrial minimalism. The prefabricated steel-and-glass cabin sits directly on rugged coastal rocks, engineered to withstand intense arctic gales while leaving zero permanent footprint on the fragile tundra. Inside, a monochromatic palette of dark powder-coated steel, black leather, and rich oak creates a focused, sanctuary-like interior that directs all visual attention out through massive floor-to-ceiling glass walls toward the wild sea. Guests sit suspended between arctic sea spray and northern lights, experiencing the raw power of unpredictable polar weather from the absolute warmth and acoustic silence of a precision-engineered steel shell.
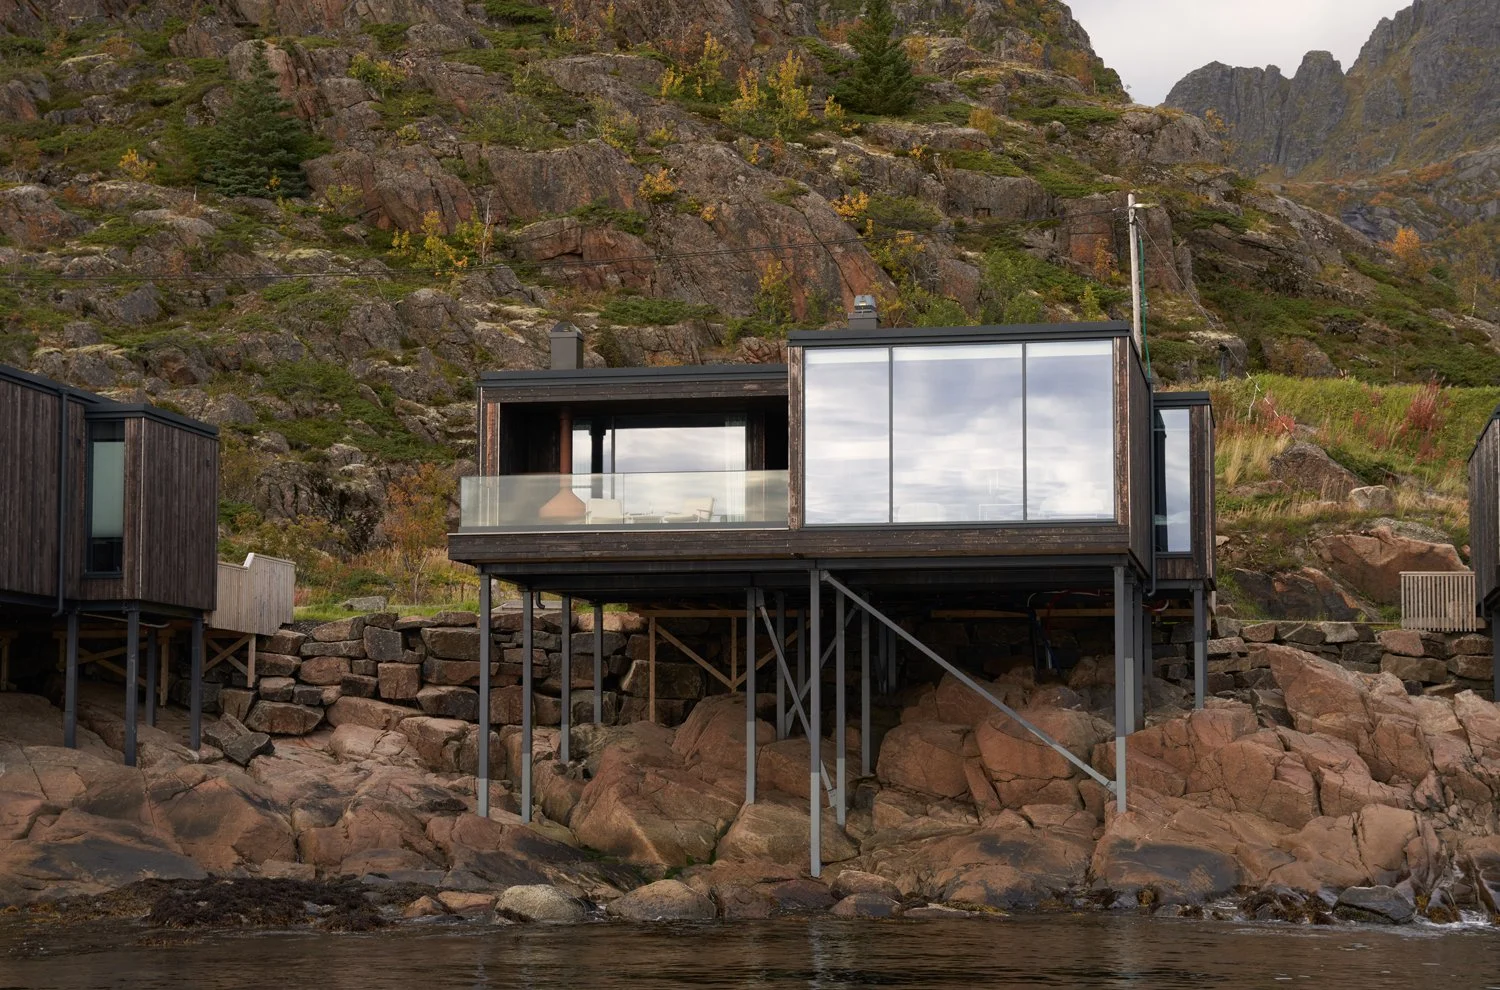
Photo by VIPP
Fogo Island Arts Studios, Newfoundland
Anchored along the rugged, windswept granite coastline of Fogo Island off Newfoundland's northeast coast, the four off-grid artist studios designed by Saunders Architecture stand as sculptural monuments to subarctic resilience. Commissioned by the Shorefast Foundation and Fogo Island Arts, each angular structure, known as Long Studio, Bridge Studio, Squish Studio, and Tower Studio, is elevated on slender steel stilts drilled directly into ancient bedrock to preserve the fragile subarctic lichen, tundra moss, and coastal drainage beneath. Clad in locally sourced black spruce and crisp white-painted timber, the buildings reinterpret traditional Newfoundland outport stages through sharp geometric facets that deflect fierce North Atlantic gales. Powered entirely by solar arrays and equipped with wood-burning stoves and composting toilets, these remote sanctuaries operate completely off the grid, framing dramatic panoramas of drifting icebergs, crashing ocean swells, and stark barren headlands while offering artists and observers an uninterrupted, elemental creative refuge.
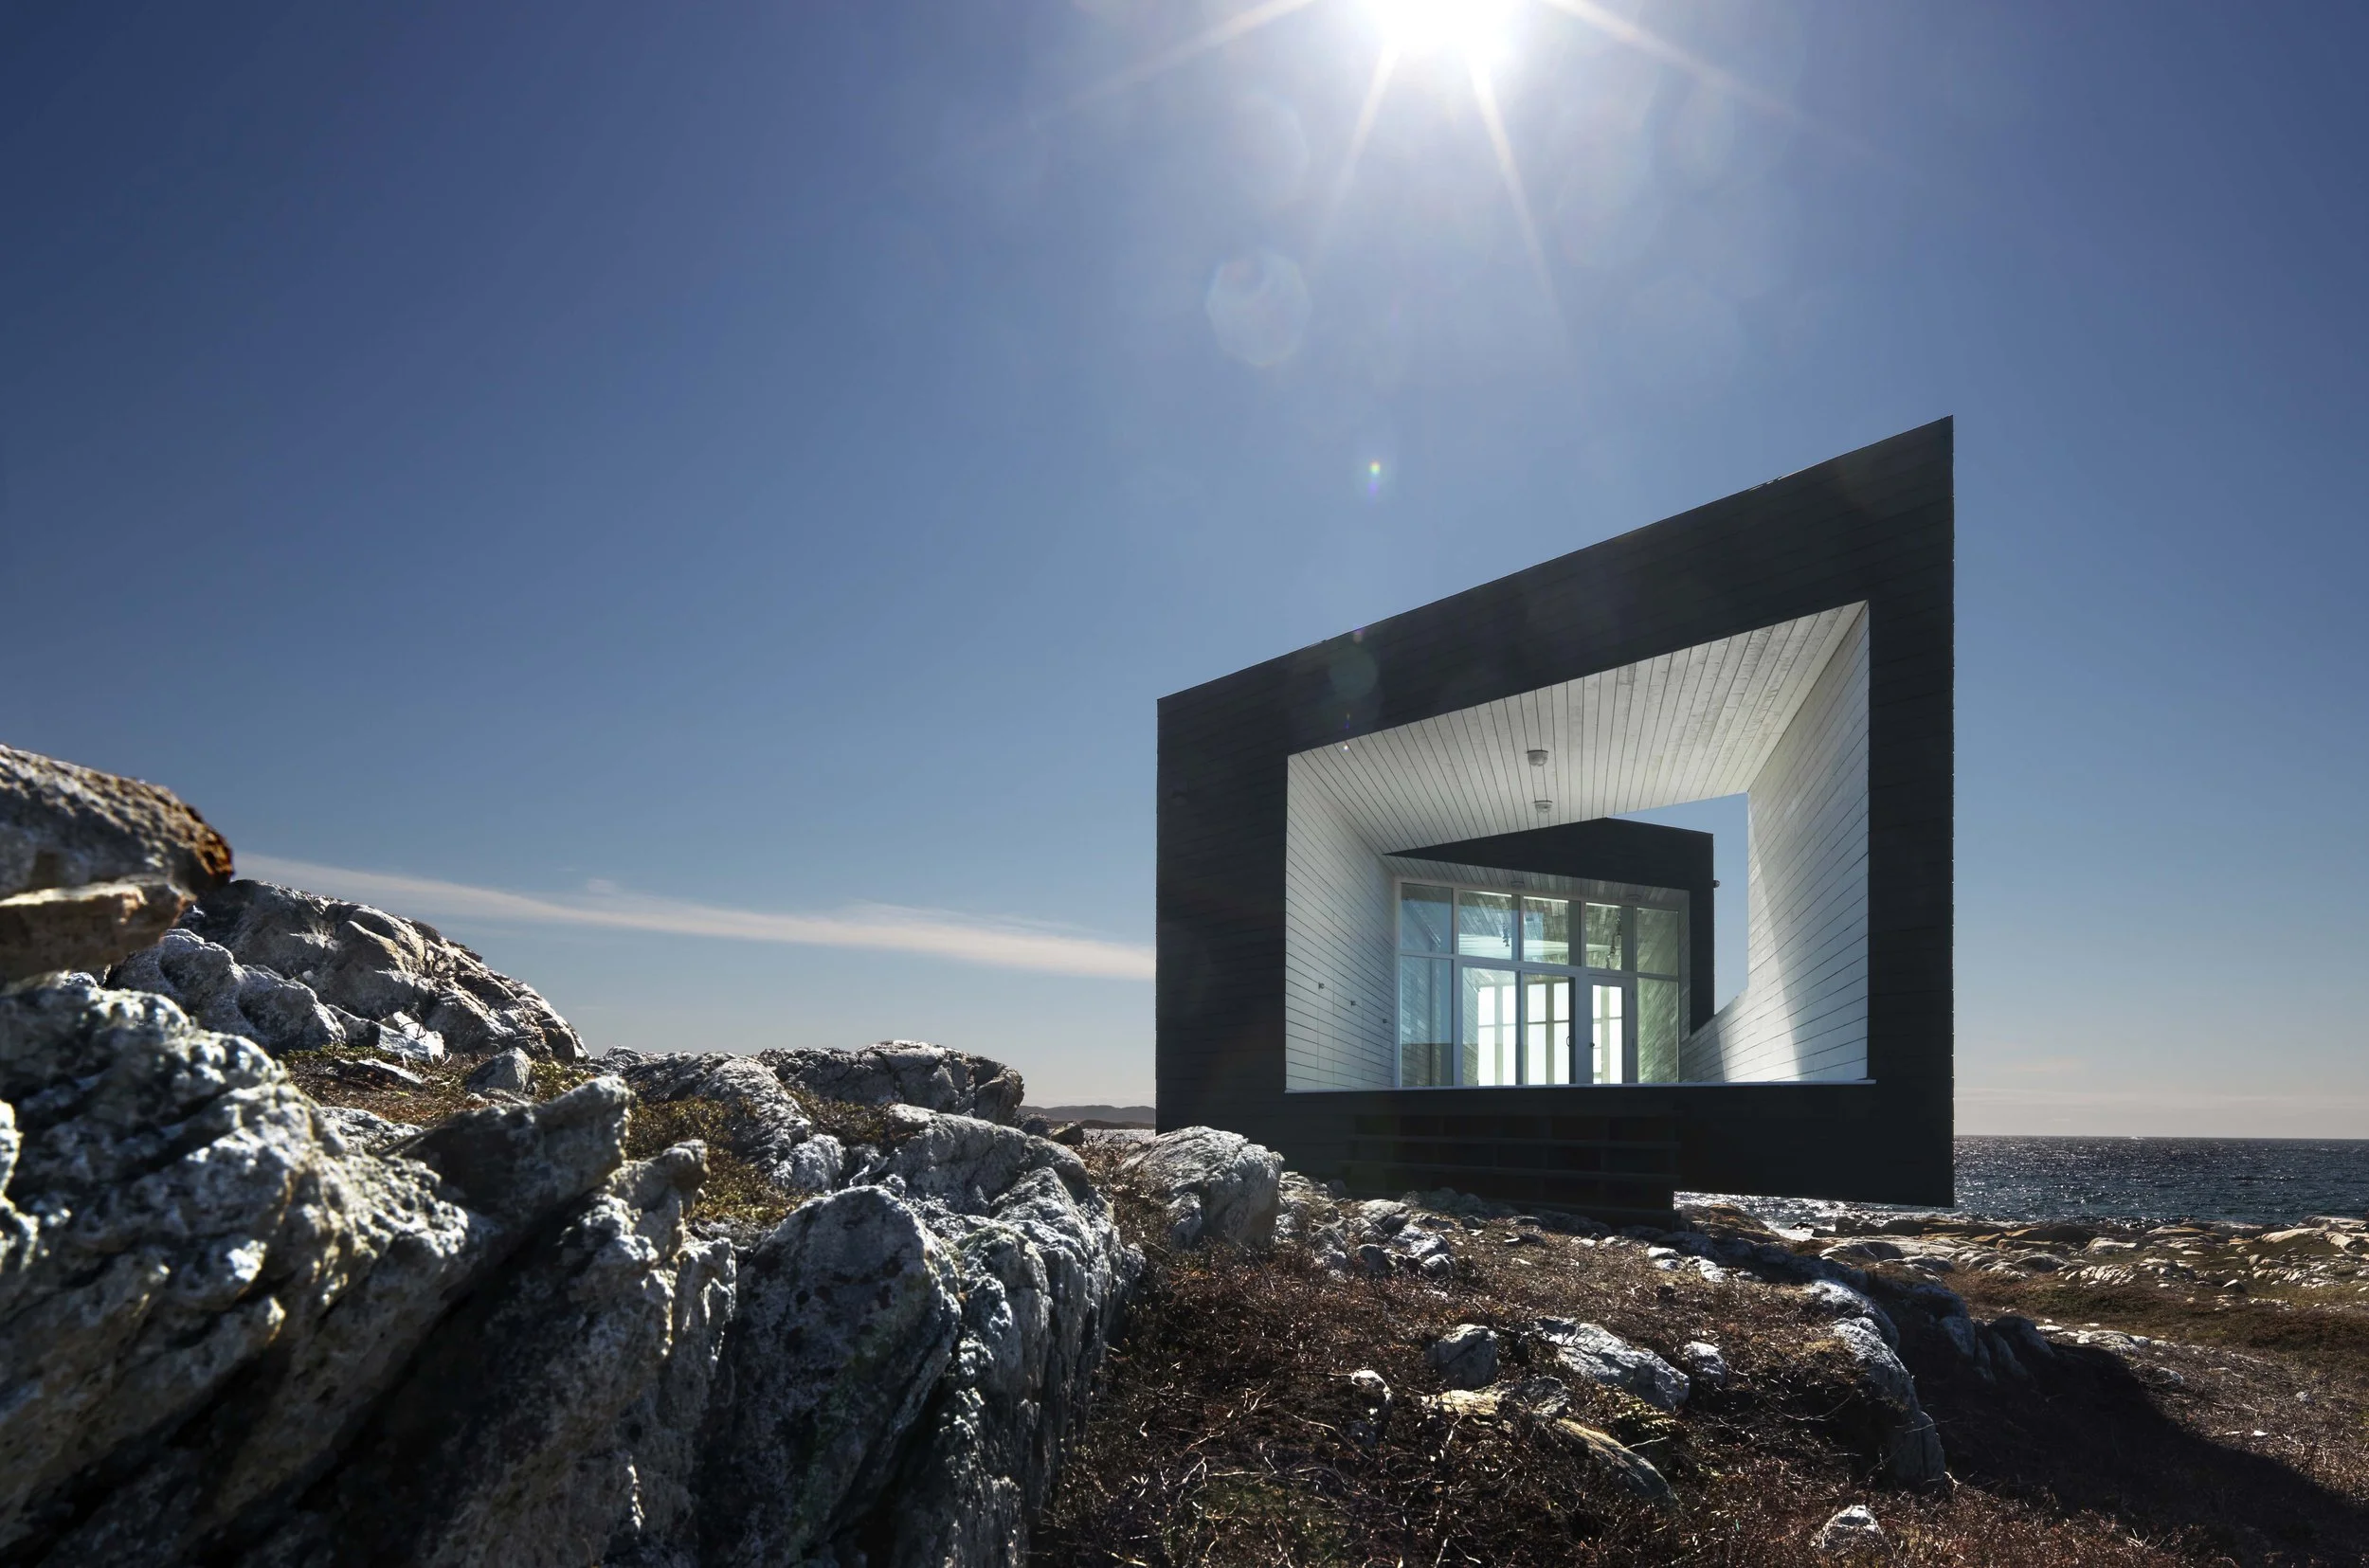
Photos by Fogo.Island Arts
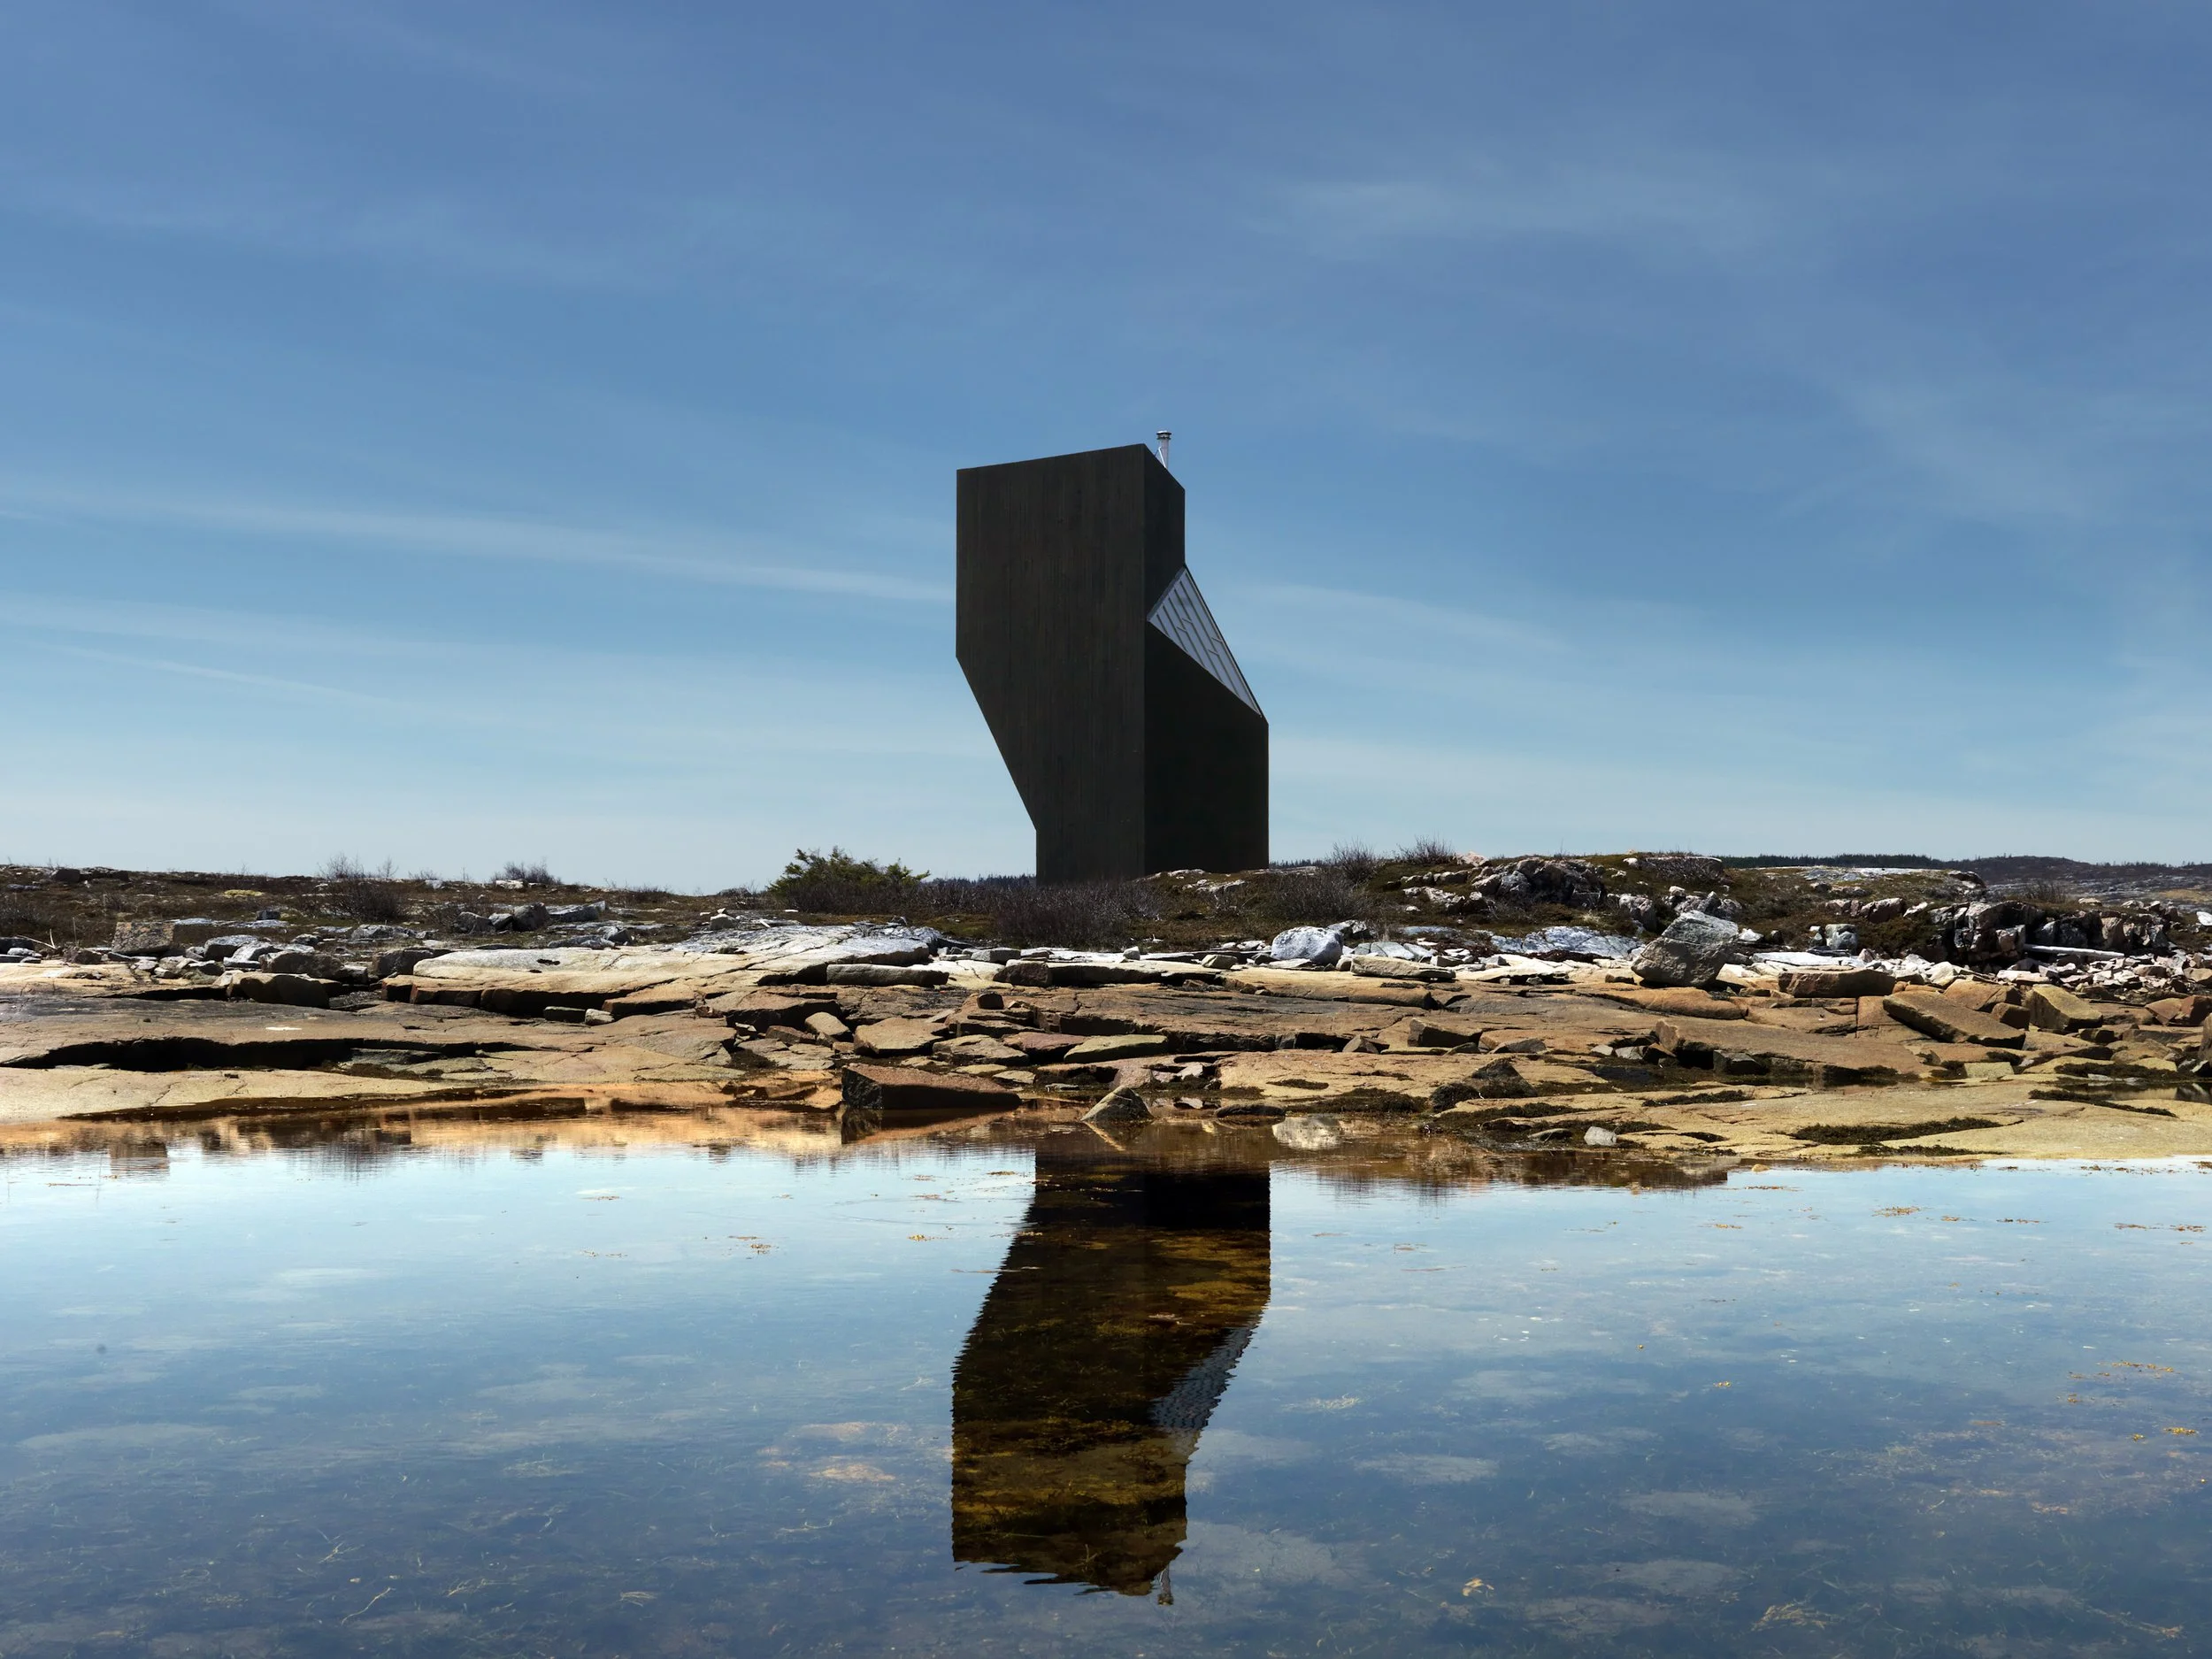
Photo by Rene Bent
Five Sabrosa Senses, Portugal
Terraced into the sun-drenched, dramatic slopes of Portugal’s Douro Valley, Five Sabrosa Senses offers a sensory architectural response to one of the world’s oldest wine-growing regions. The modern stone and glass suites are embedded directly into ancient stone agricultural terraces, utilizing local slate and granite to stabilize interior temperatures naturally while minimizing visual impact on the UNESCO-protected landscape. Sweeping glass facades overlook endless rows of terraced vineyards and the winding river far below, flooding the minimalist interiors with Mediterranean sunlight. Guests are invited to engage all five senses through farm-to-table culinary offerings, private infinity plunge pools fed by natural springs, and quiet evening wine tastings held on private stone patios as the golden sun dips behind the granite ridges.
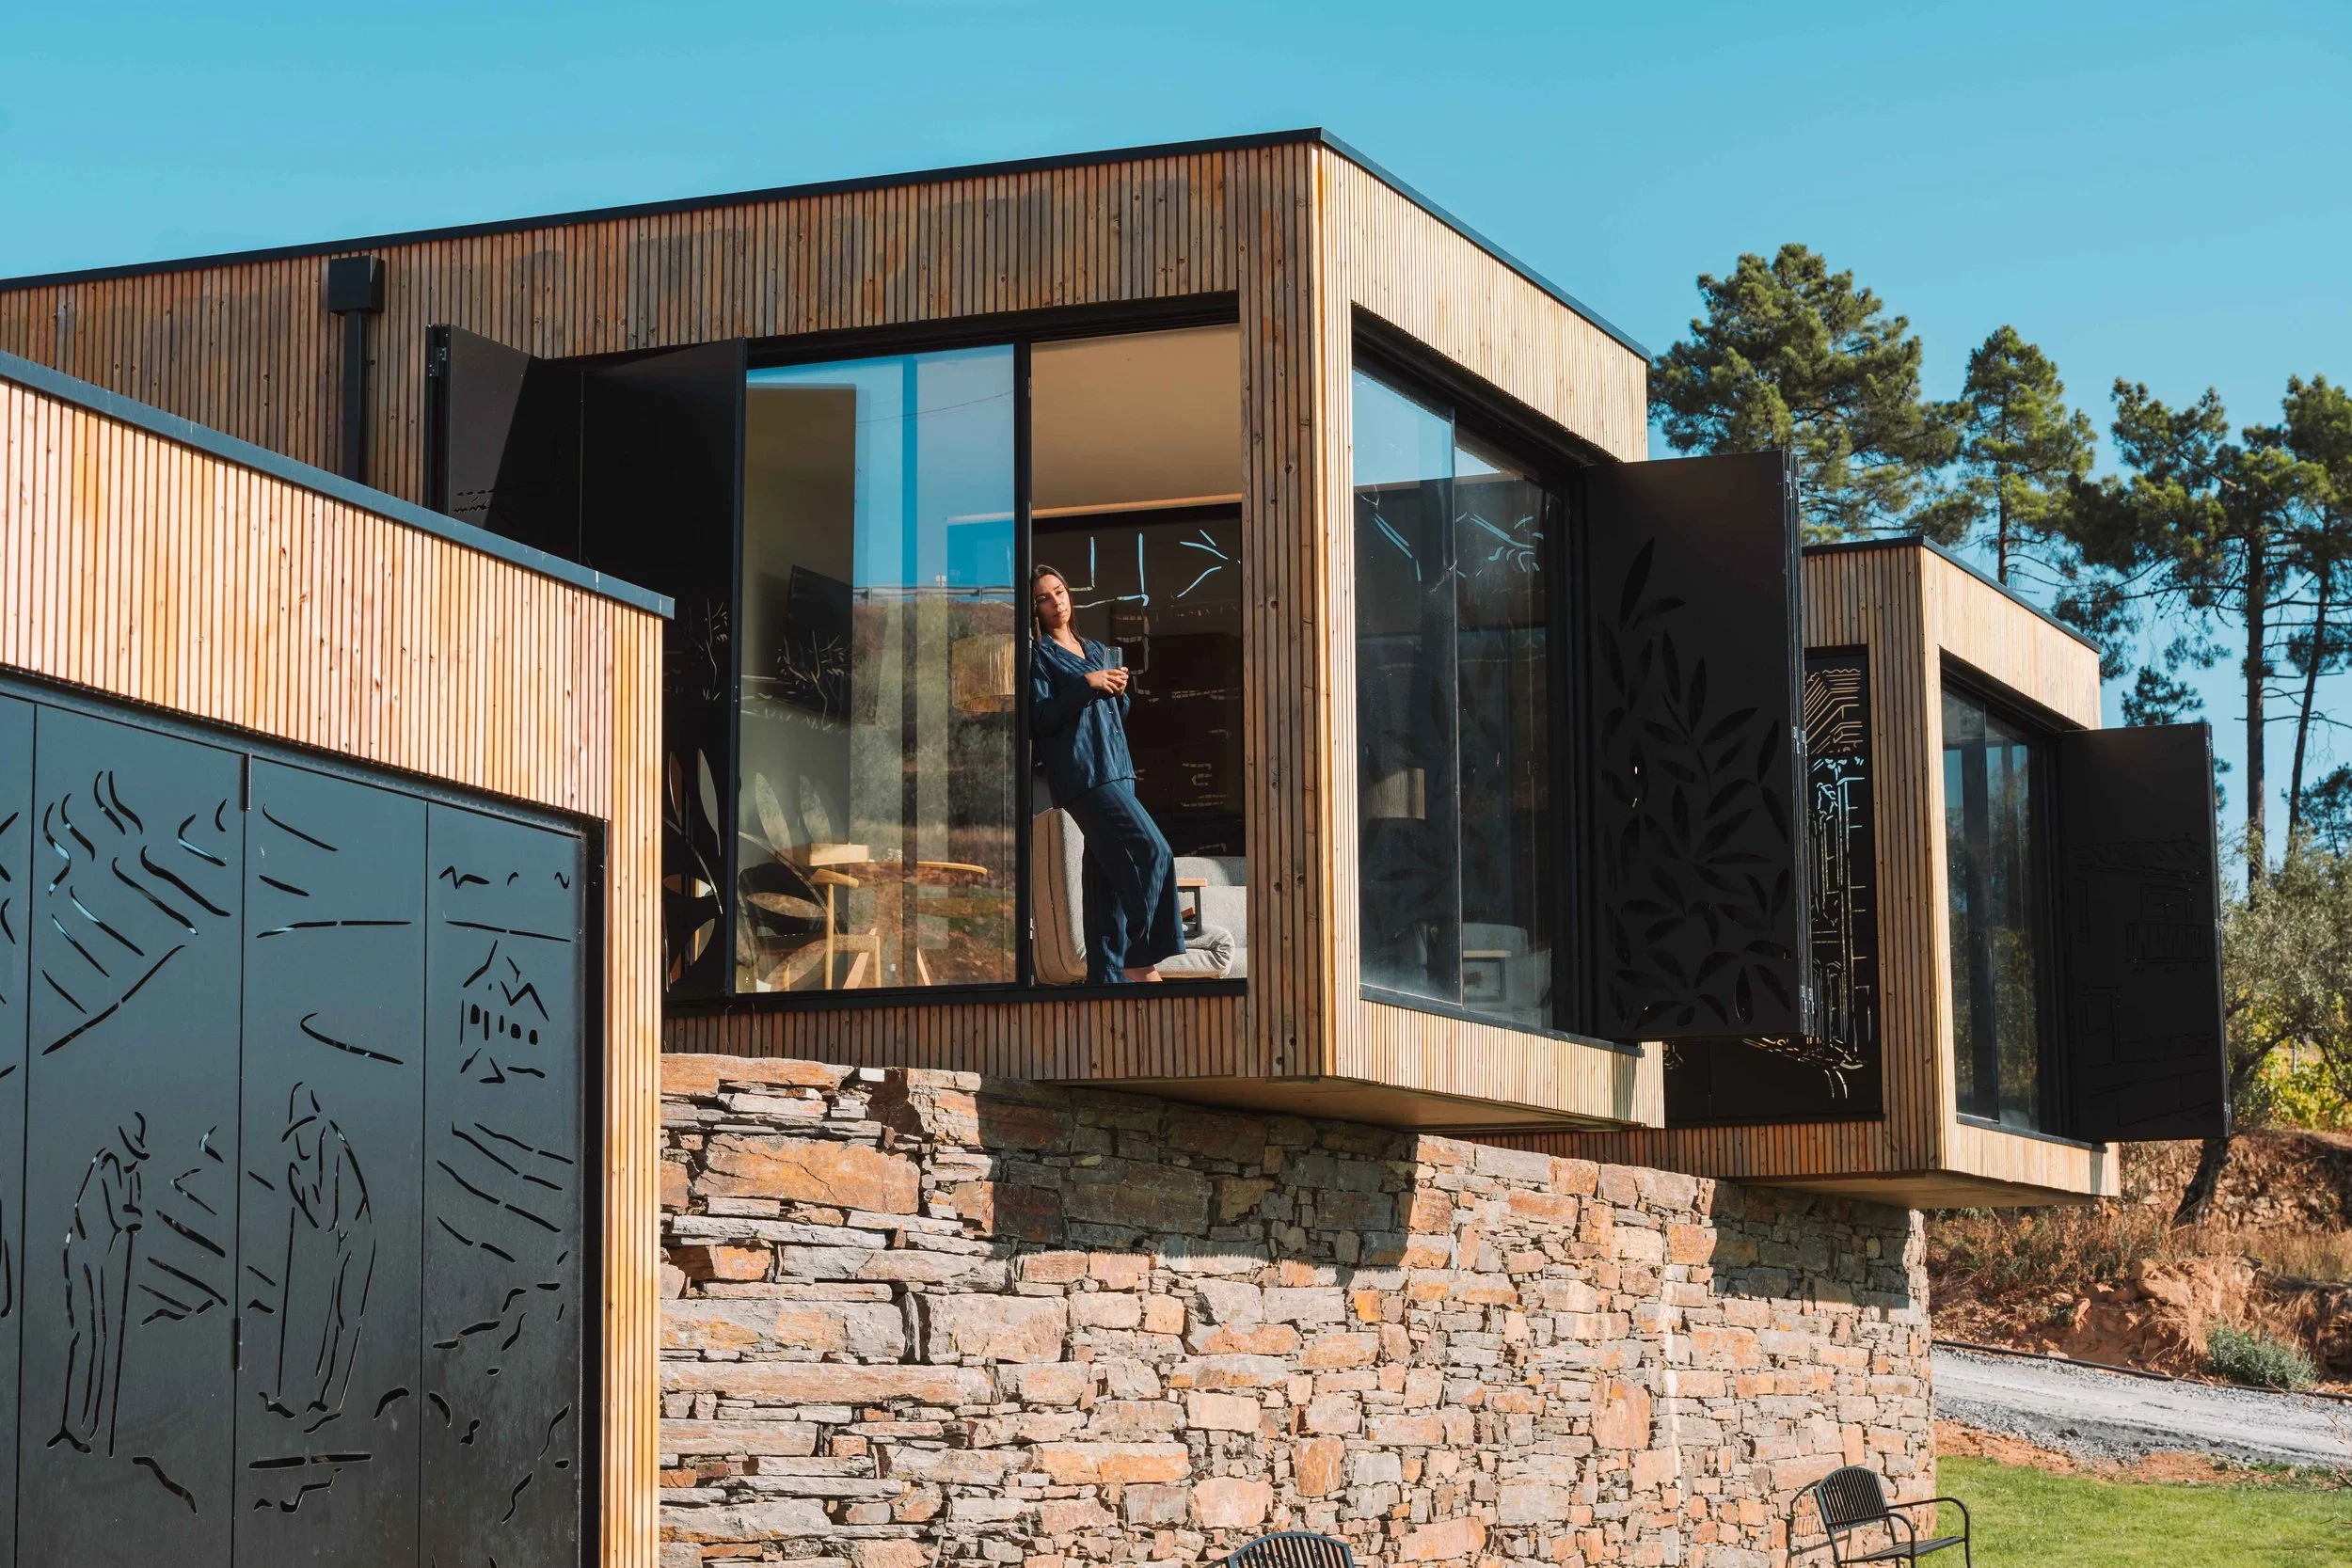
Photo by Five Sabrosa Senses
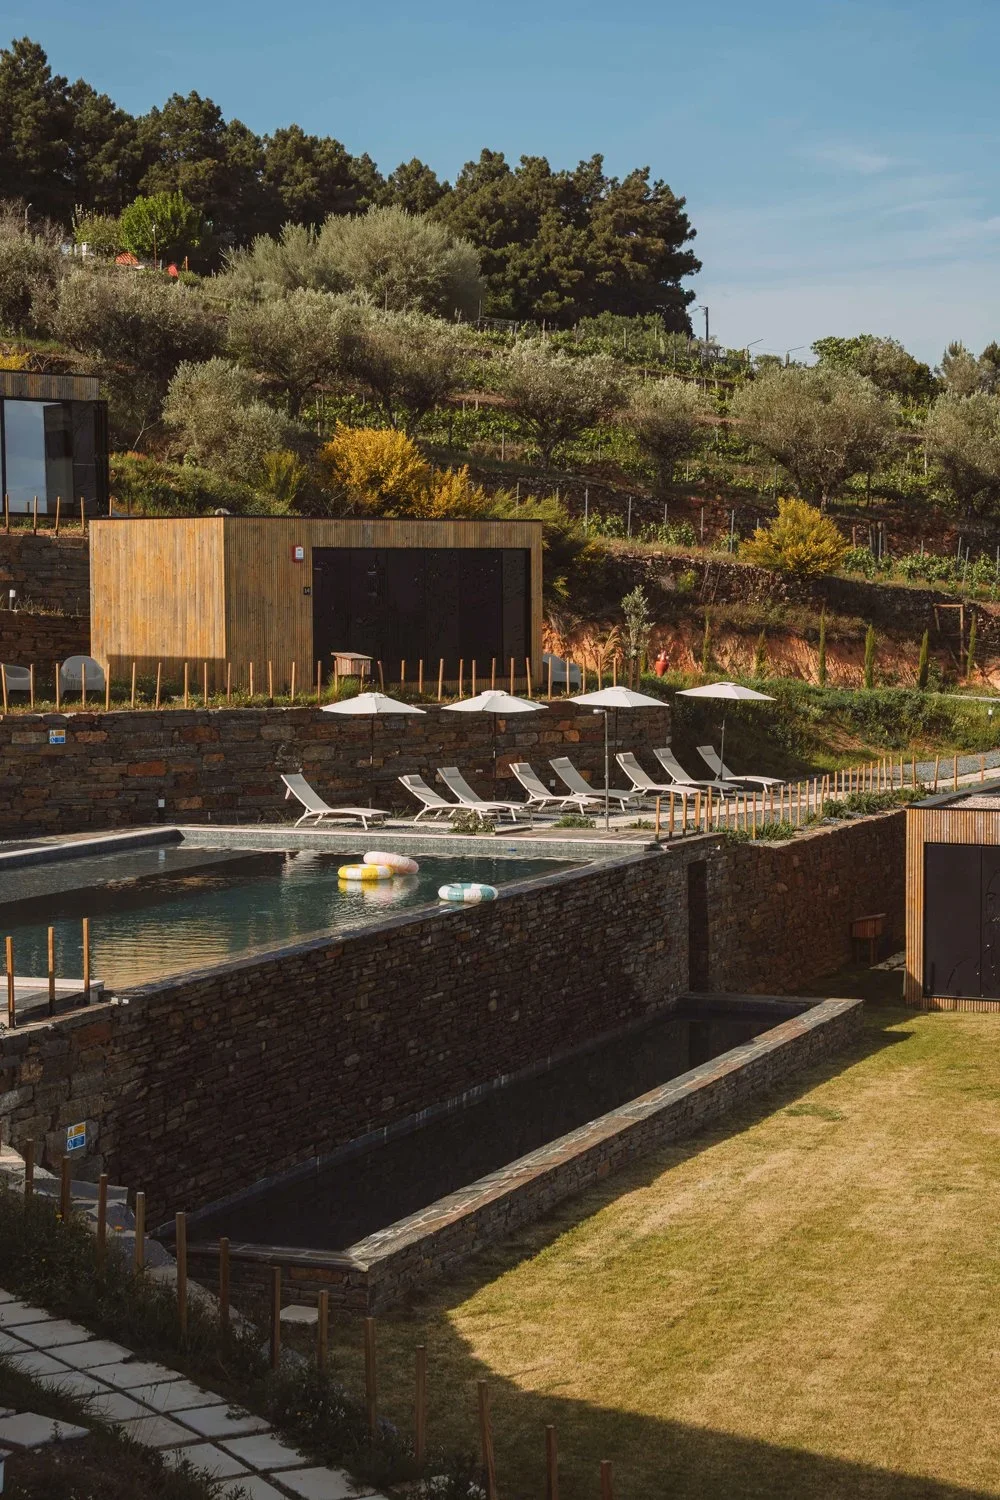
Photo by Five Sabrosa Senses
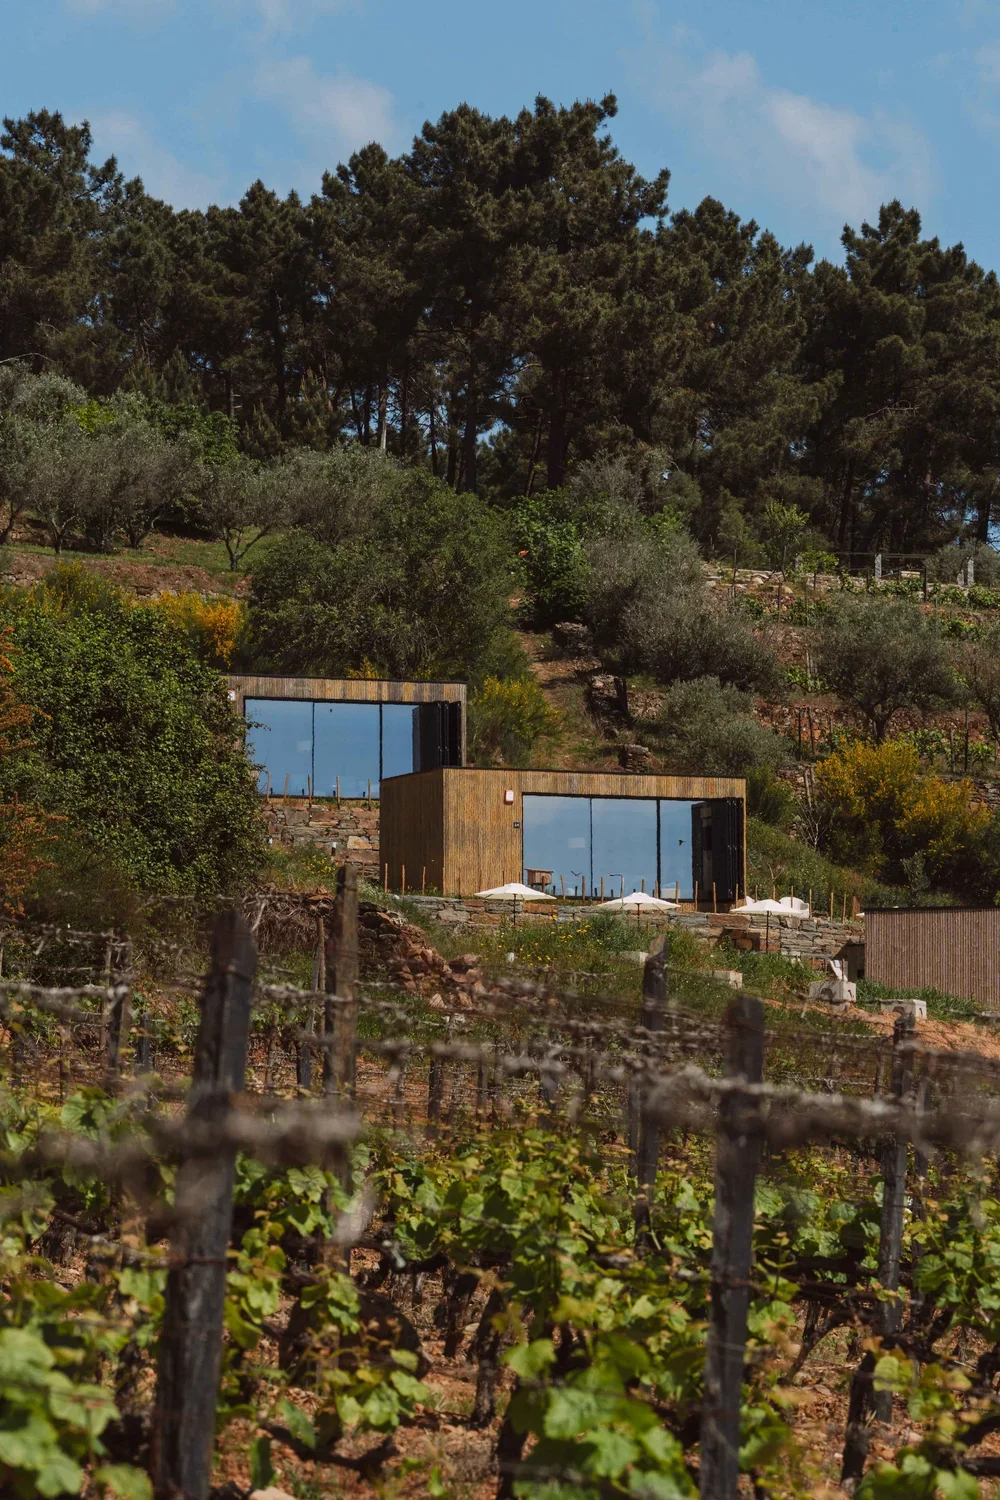
Photo by Five Sabrosa Senses
Vipp Tunnel, Tasmania
Tucked away in the dense, ancient rainforests of Tasmania, the Vipp Tunnel introduces dark, refined Scandinavian micro-architecture into a primal Southern Hemisphere landscape. The dark, metal-clad cabin curves like a subterranean sanctuary, featuring a tunnel-like form that channels light through strategic end-grain glass openings into a warm, wood-lined core. Outside, giant tree ferns, ancient eucalypts, and moss-covered stones hug the perimeter of the structure, creating a striking visual contrast between precision human geometry and wild botanical chaos. Inside, guests sink into an intimate world of quiet luxury, spending rainy afternoons beside the fireplace while wallabies graze peacefully along the perimeter of the cabin.
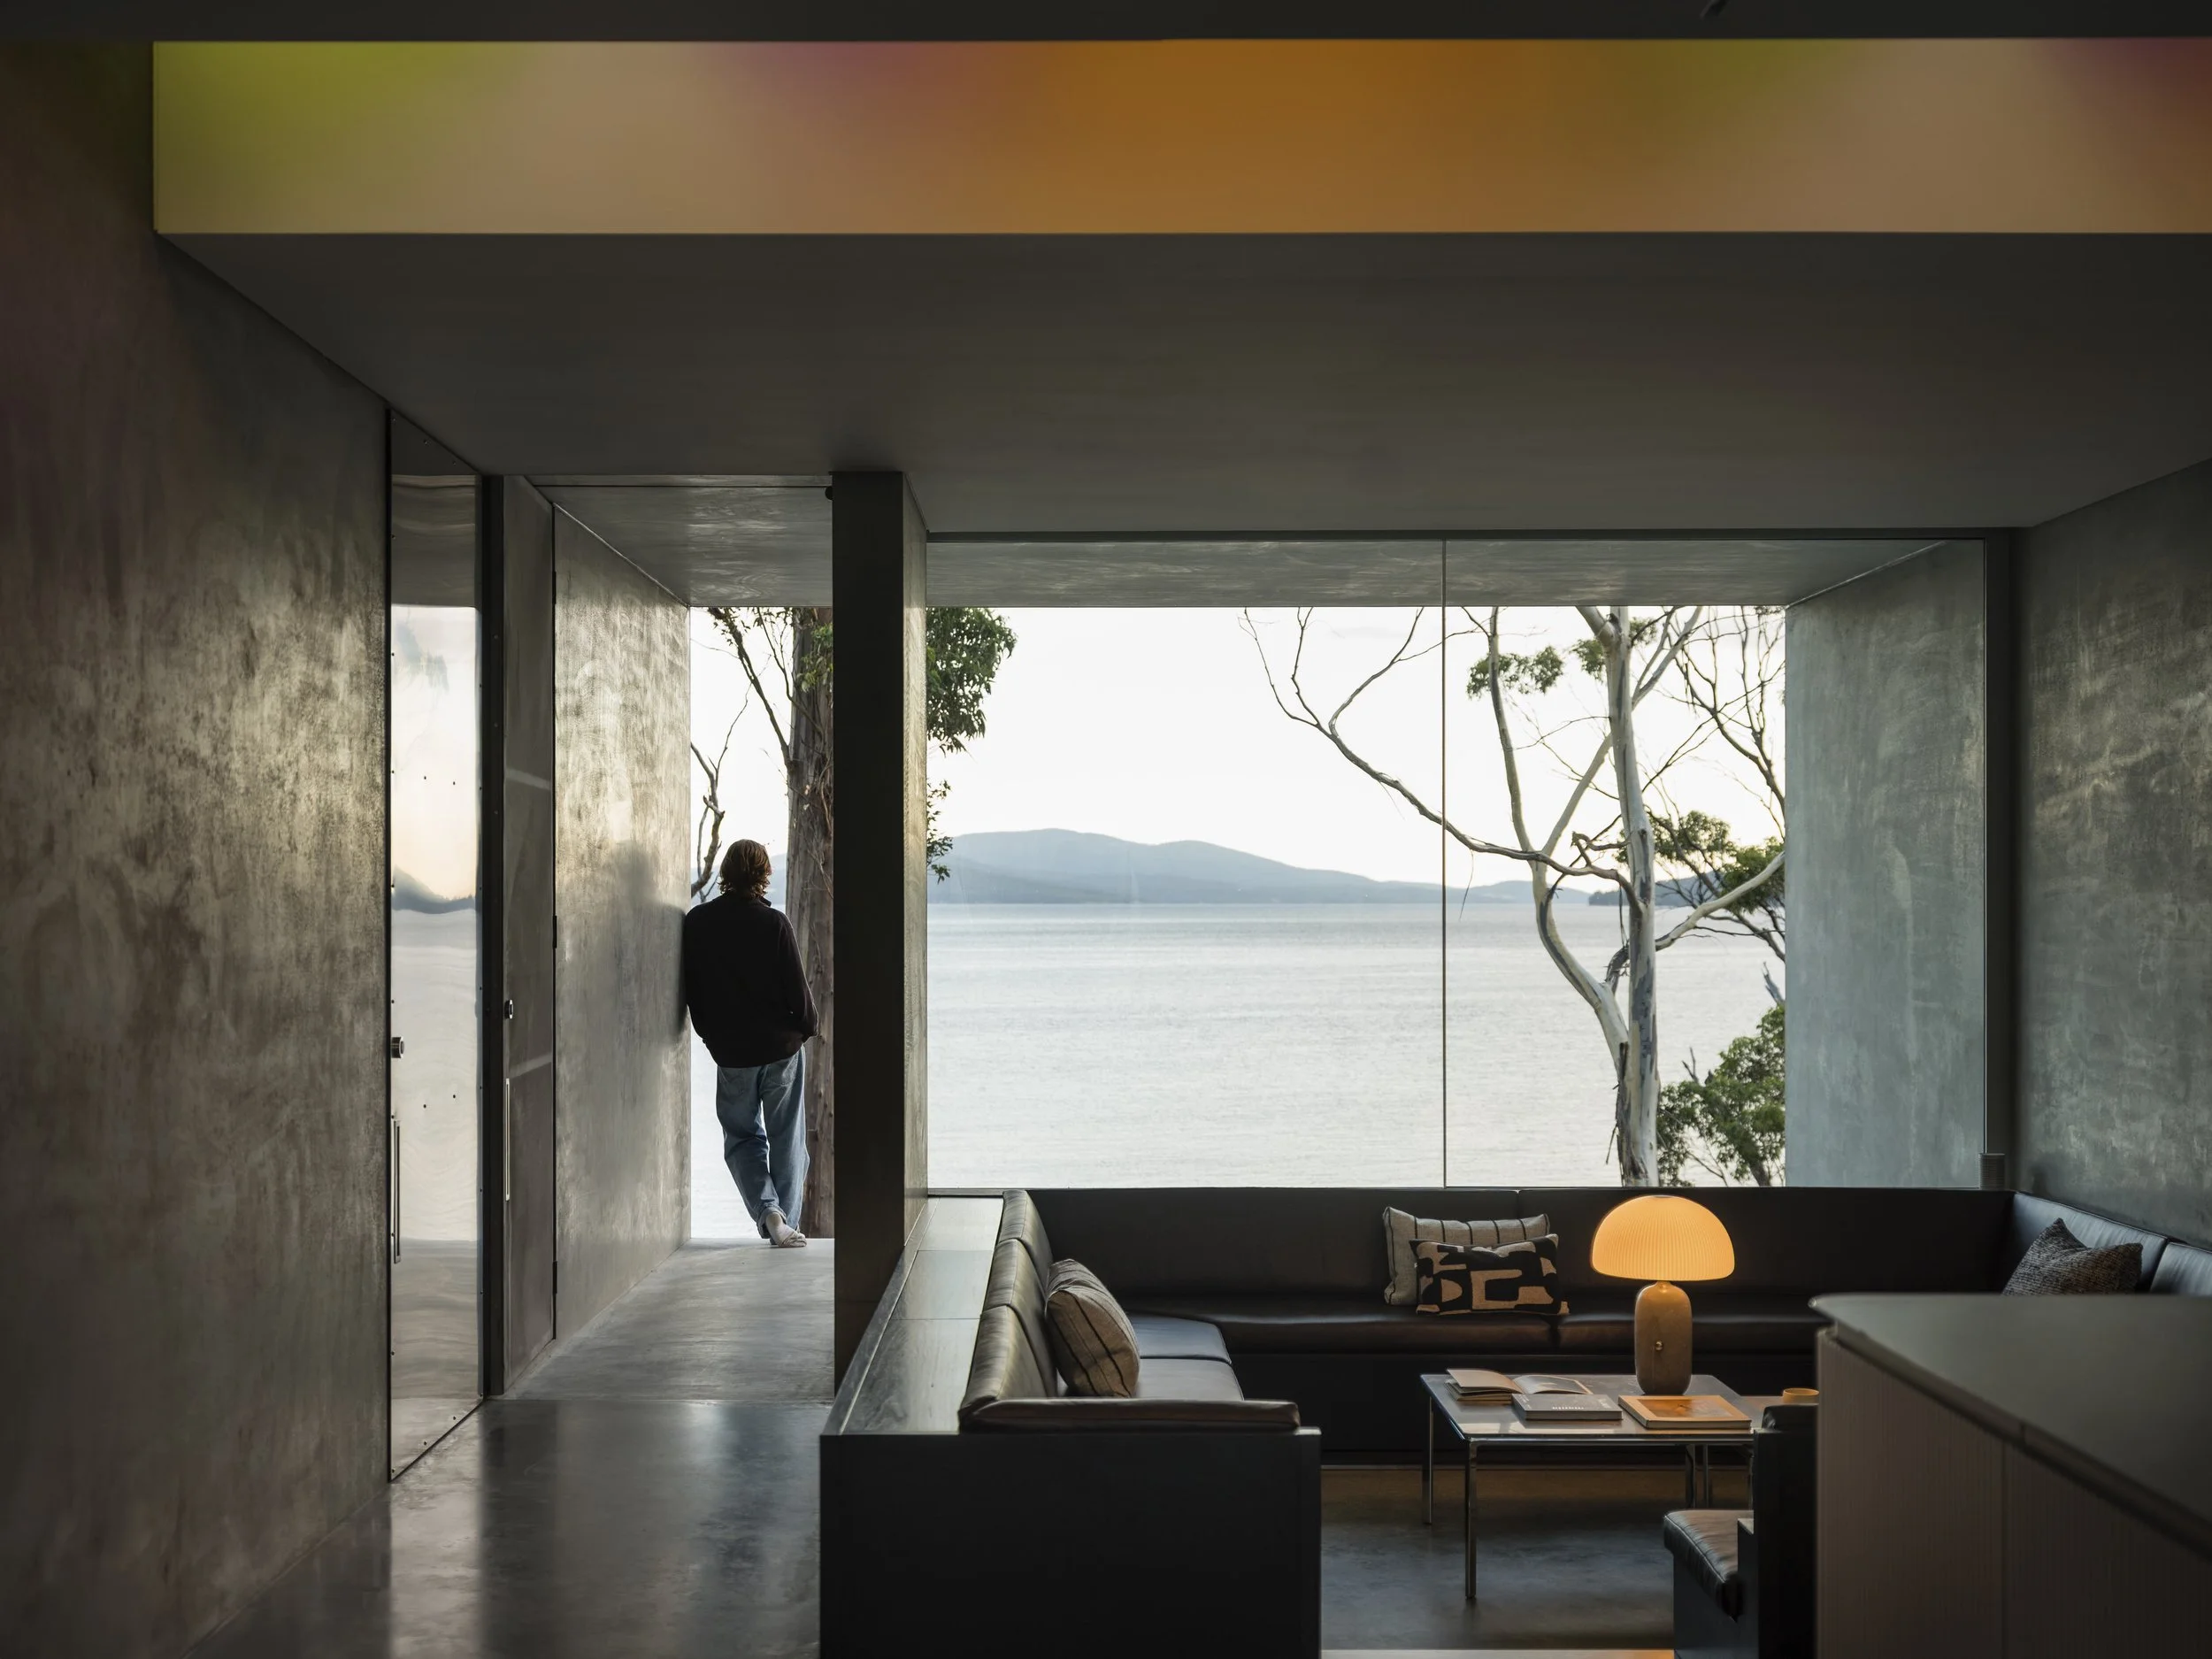
Photo by VIPP
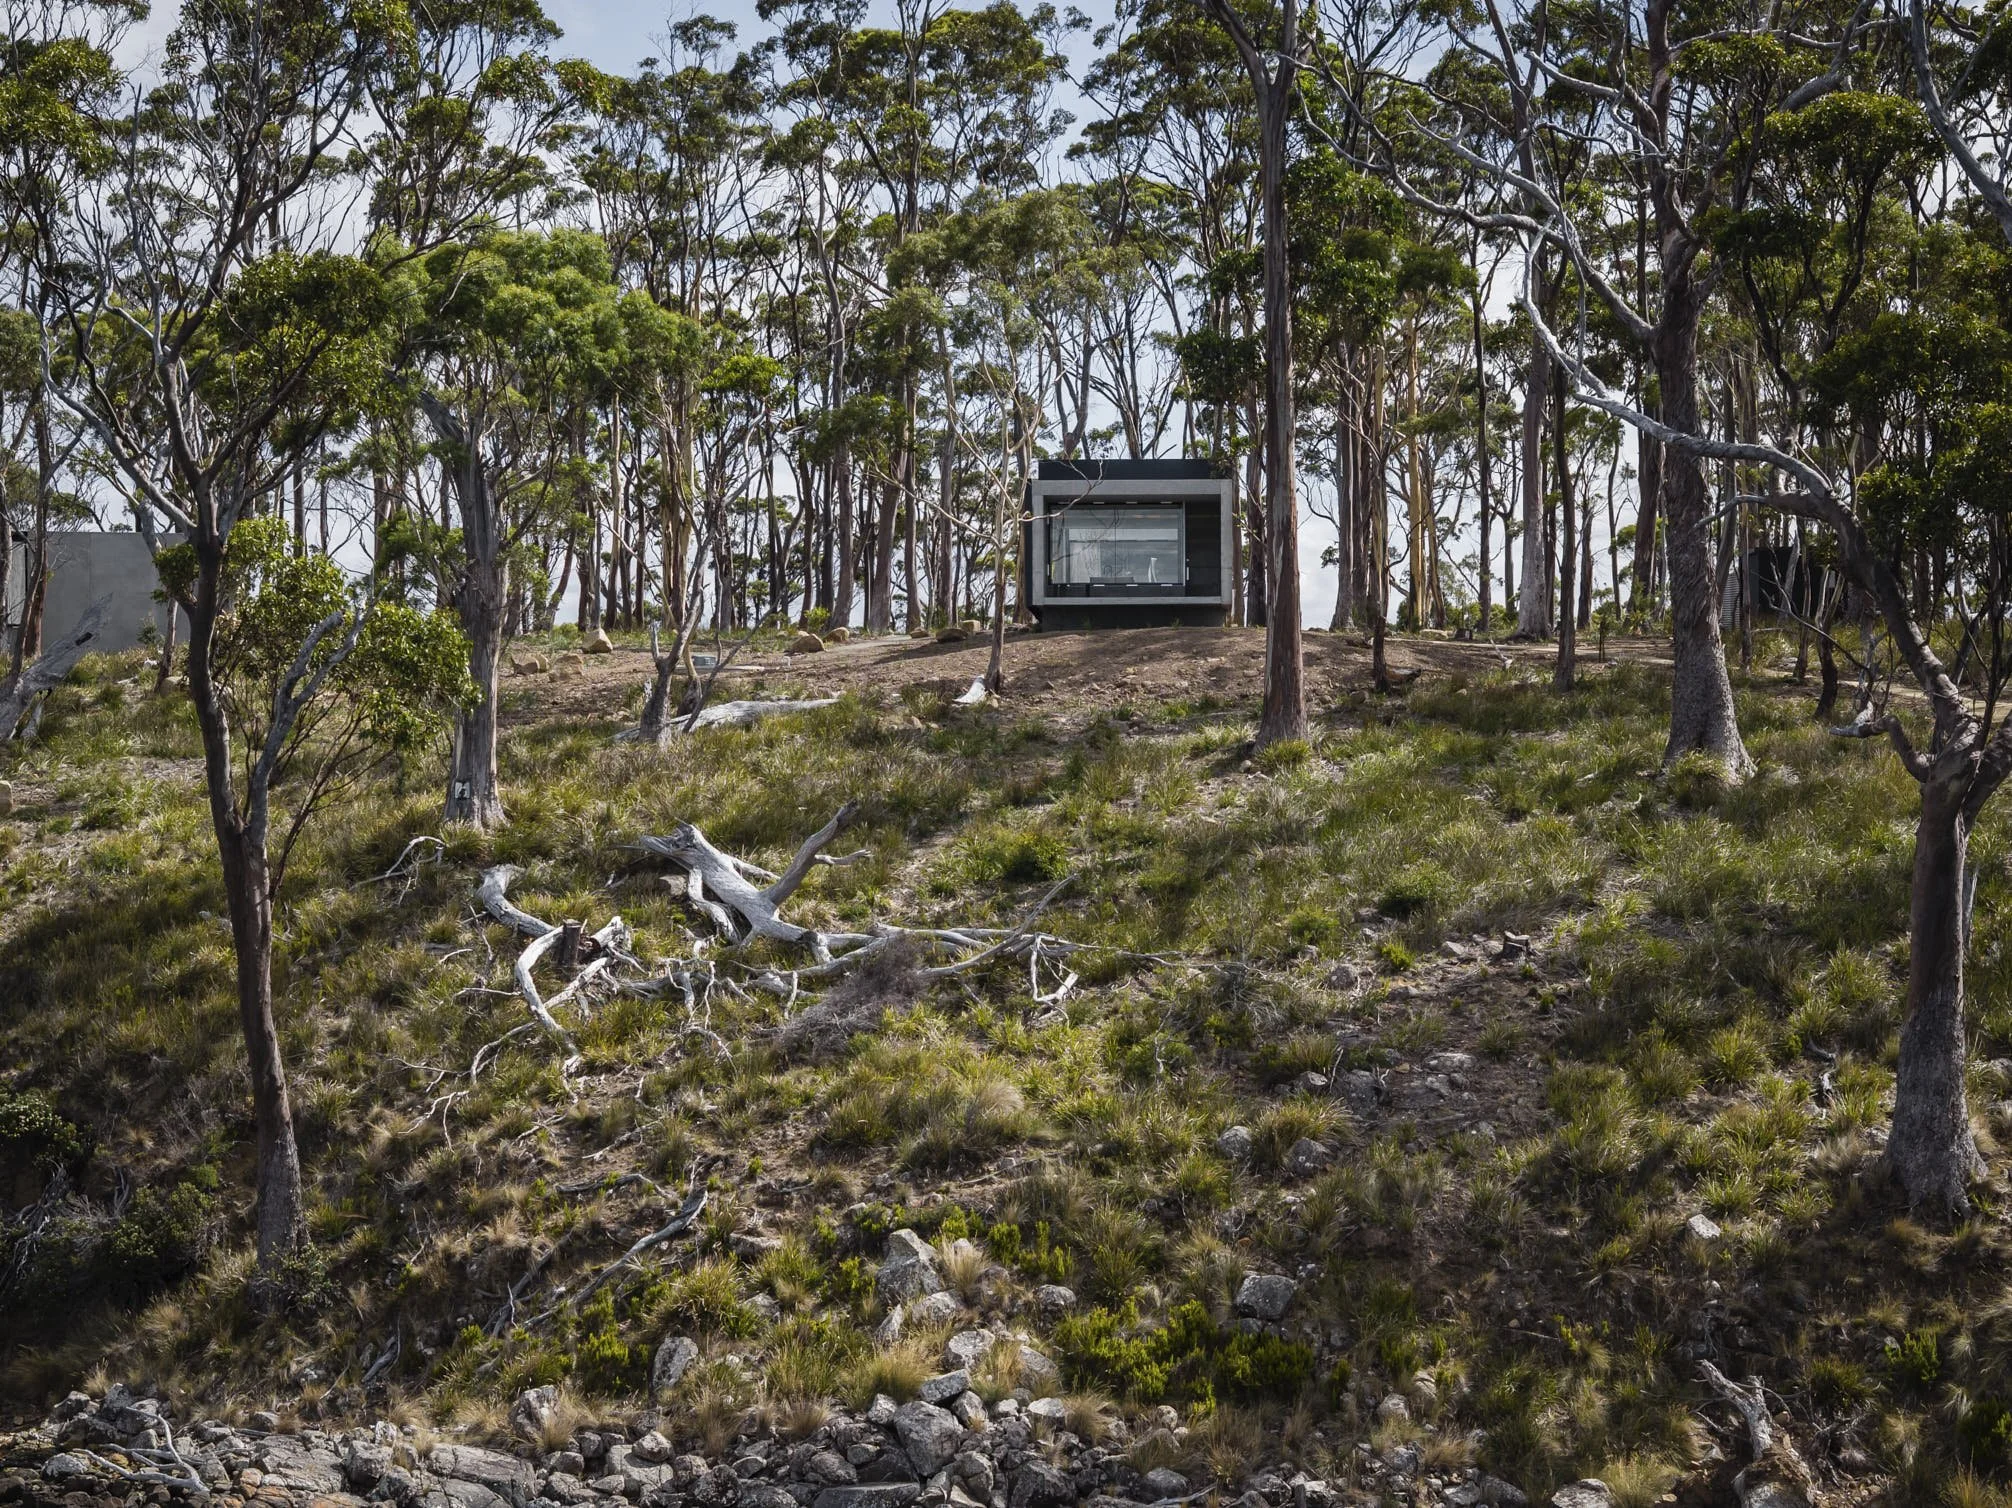
Photo by VIPP
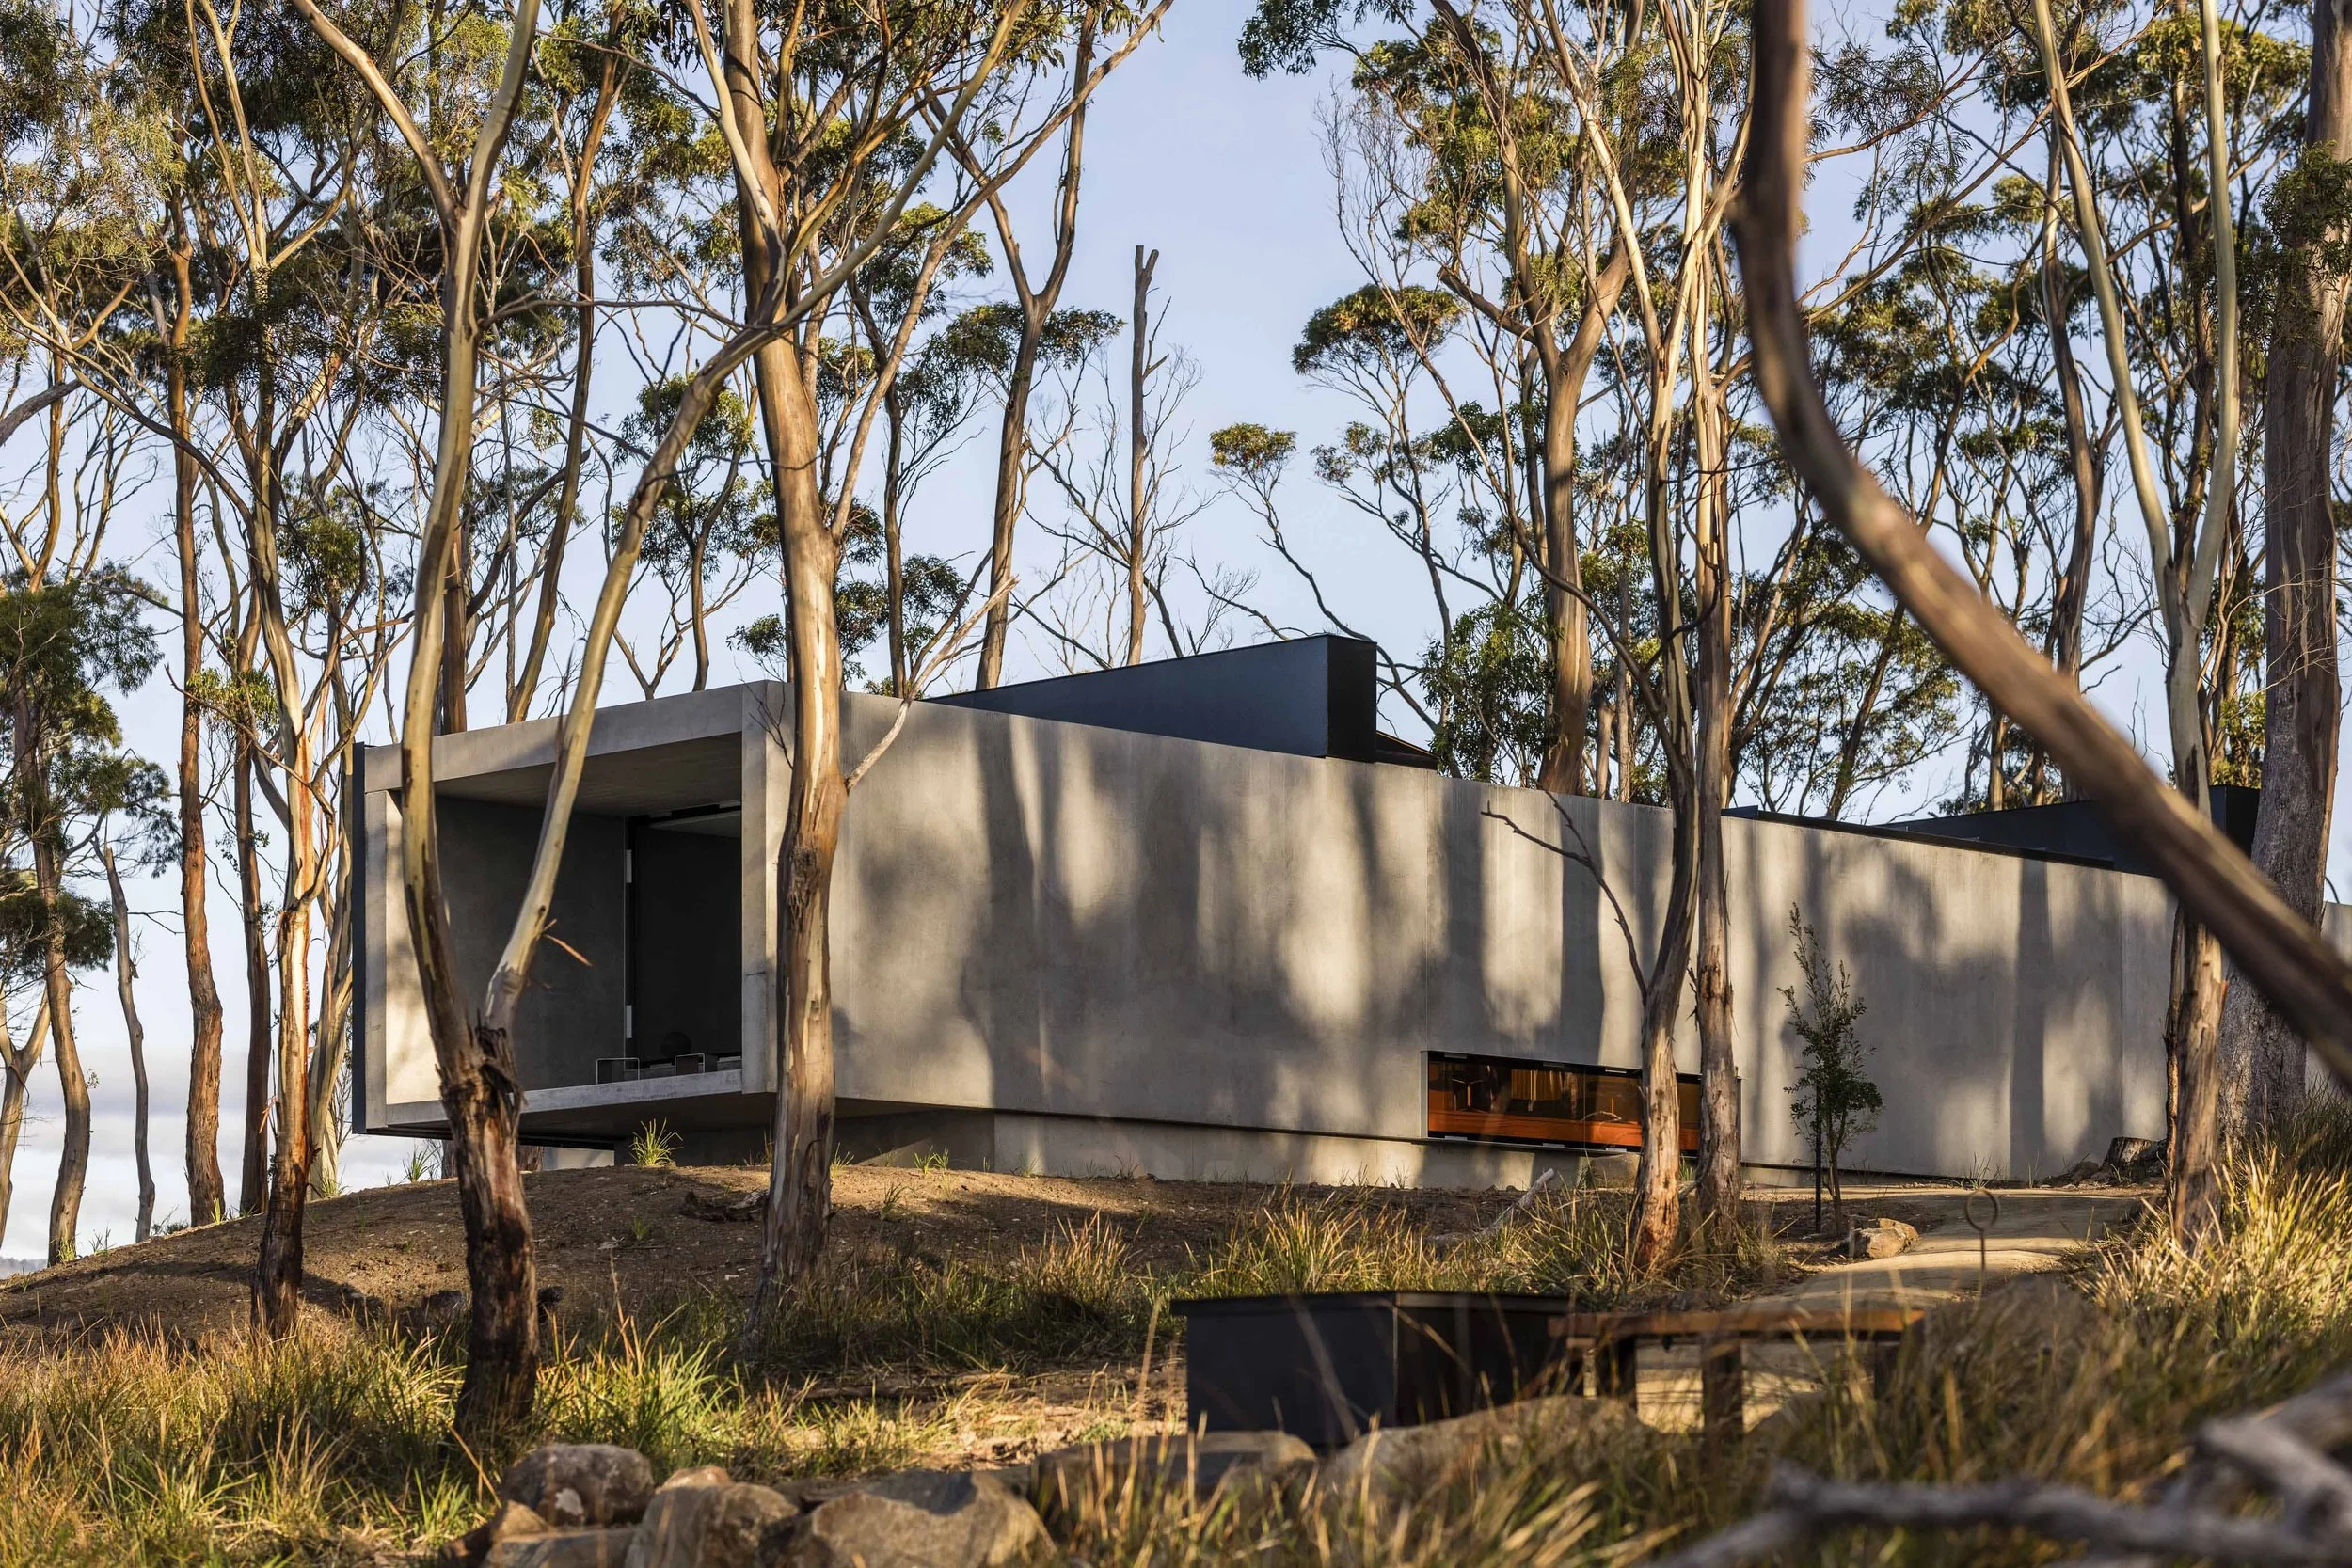
Photo by VIPP
Lantern Camp, Maine
Situated on 166 wild acres in Orland, Maine, just outside Acadia National Park, Lantern Camp operates as a low-impact landscape hotel designed by architect Addison Godine. Drawing structural inspiration from the traditional "village and wild lands" layout of Monhegan Island, the property concentrates 24 modern cabins onto just two lightly developed acres, leaving the surrounding 30-acre expanse of wild low-bush blueberries and forests untouched. Clad in natural wood and designed with generous glass apertures that frame 100-mile sunset views sweeping toward Penobscot Bay, the car-free camp invites guests to park on the perimeter and immerse themselves in the quiet rhythms of the land. Days center around simple, grounding rituals: hiking private wilderness trails, picking wild summer blueberries, unwinding inside the aromatic cedarwood sauna, and gathering around outdoor firepits as night falls over the northern sky.
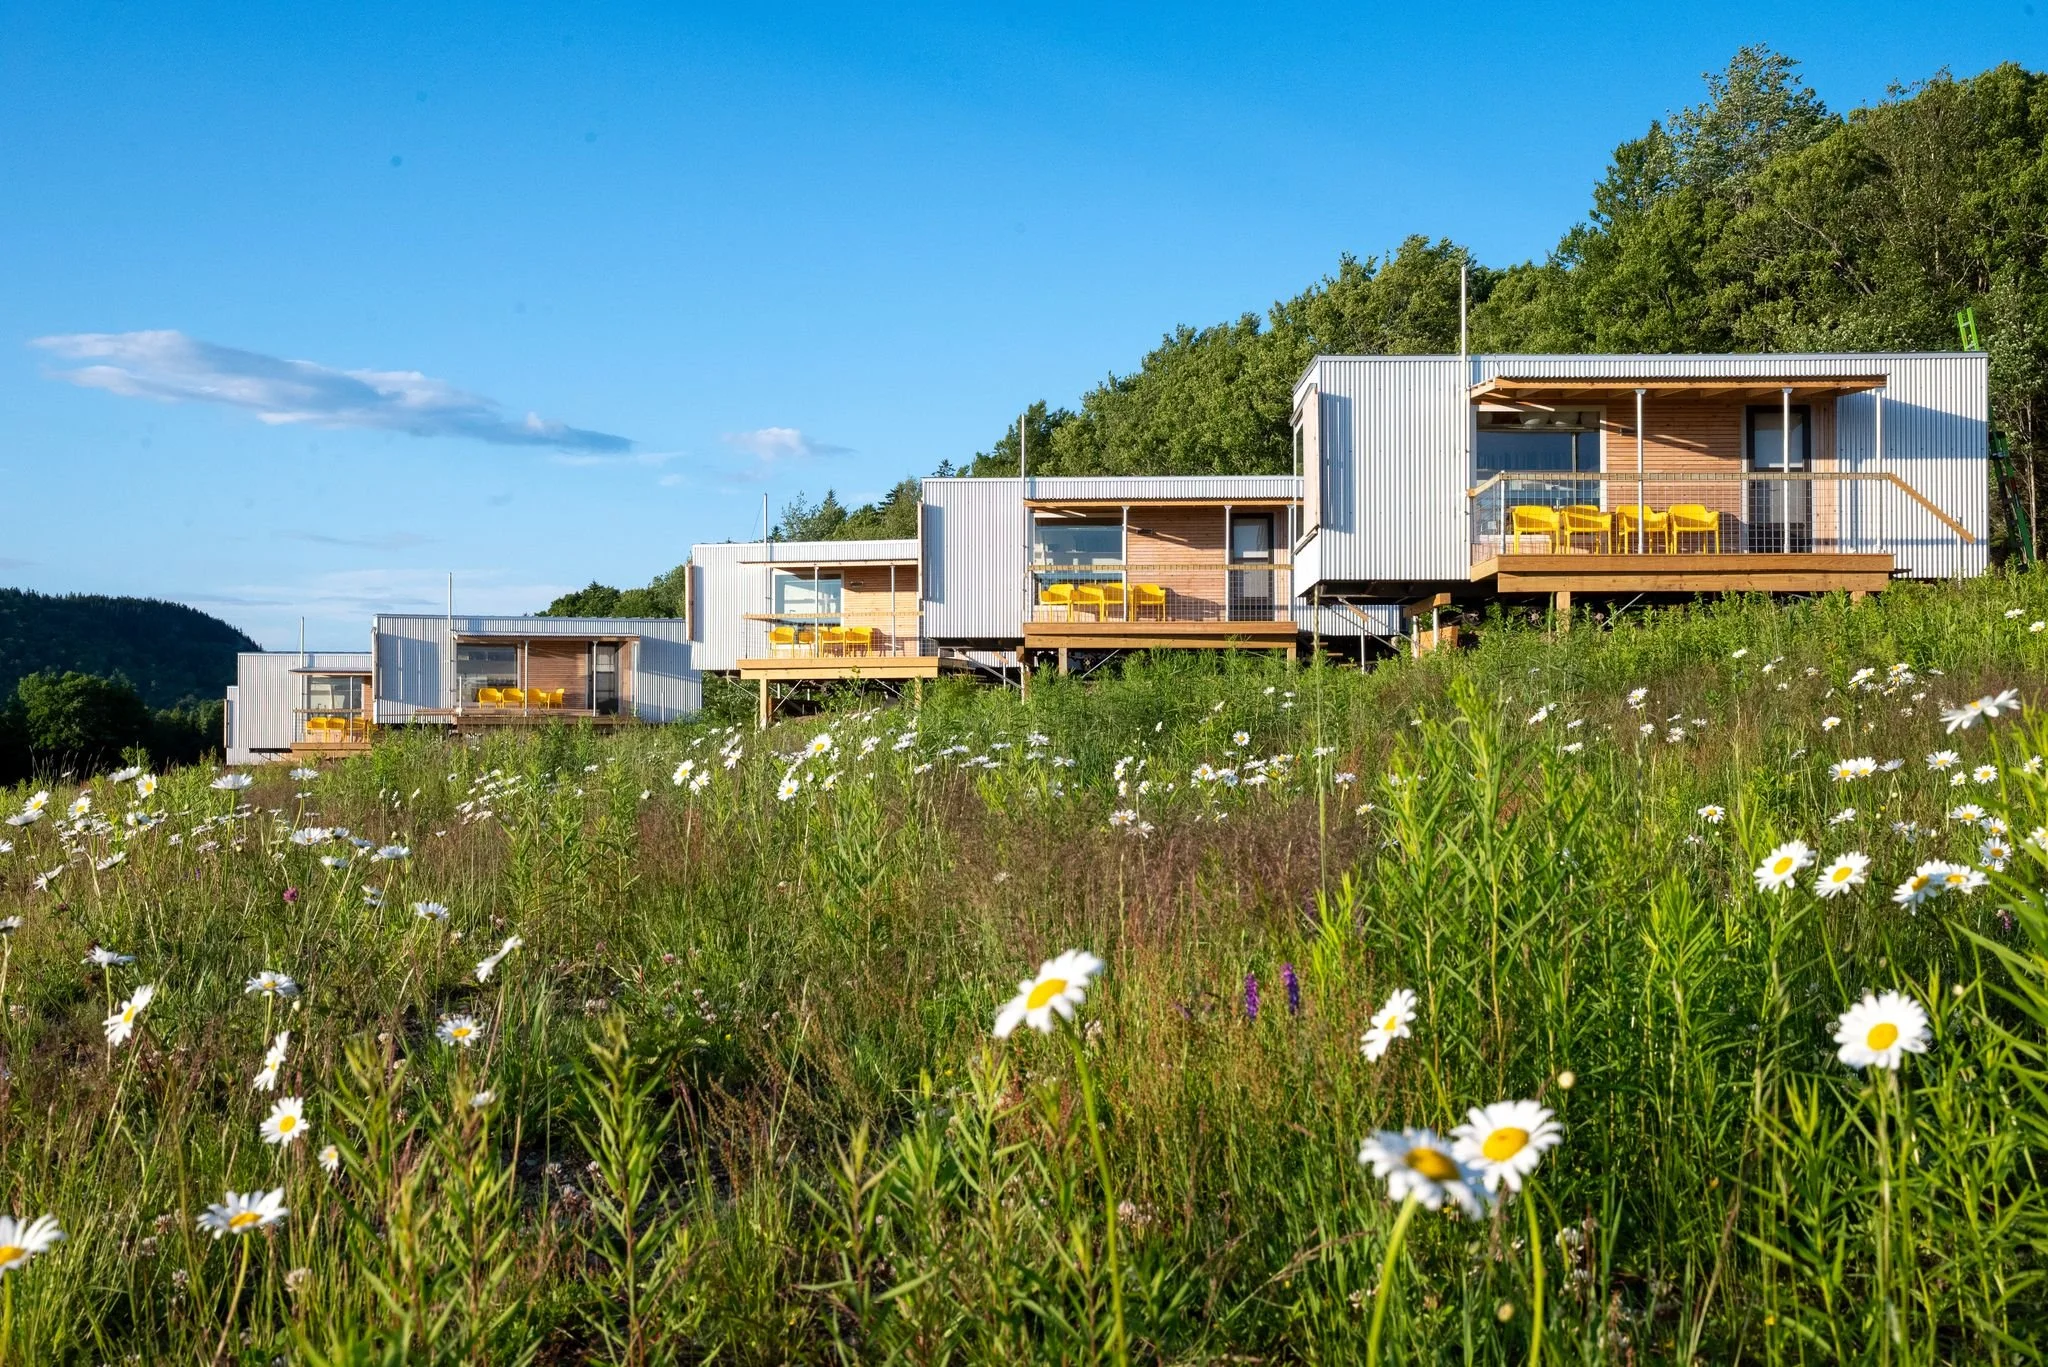
Image by Lantern Camp, @capshore
The Arctic Hideaway, Norway
Scattered across the wind-sculpted granite rocks of Sørvær Island in the remote Fleinvær Archipelago, The Arctic Hideaway presents a striking architectural exercise in Arctic minimalism. Designed by TYIN tegnestue and Rintala Eggertsson Architects for musician Håvard Lund, the car-free village consists of ten mono-functional micro-structures clad in maintenance-free Kebony wood. Elevated on slender stilts and secured to the raw bedrock with steel cables, the shelters leave topsoil and delicate tundra moss entirely untouched while enduring harsh polar gales. The interior spatial layout splits function across separate buildings: four cozy sleeping huts, a bathhouse, a wood-fired pier sauna, and a central glass-fronted lounge. Without shops or cars to interrupt the quiet cadence, days here revolve around the raw rhythms of northern nature, where guests migrate between outdoor sea dips, communal meals cooked from a shared pantry, and observing the dancing northern lights or midnight sun through floor-to-ceiling glass apertures.
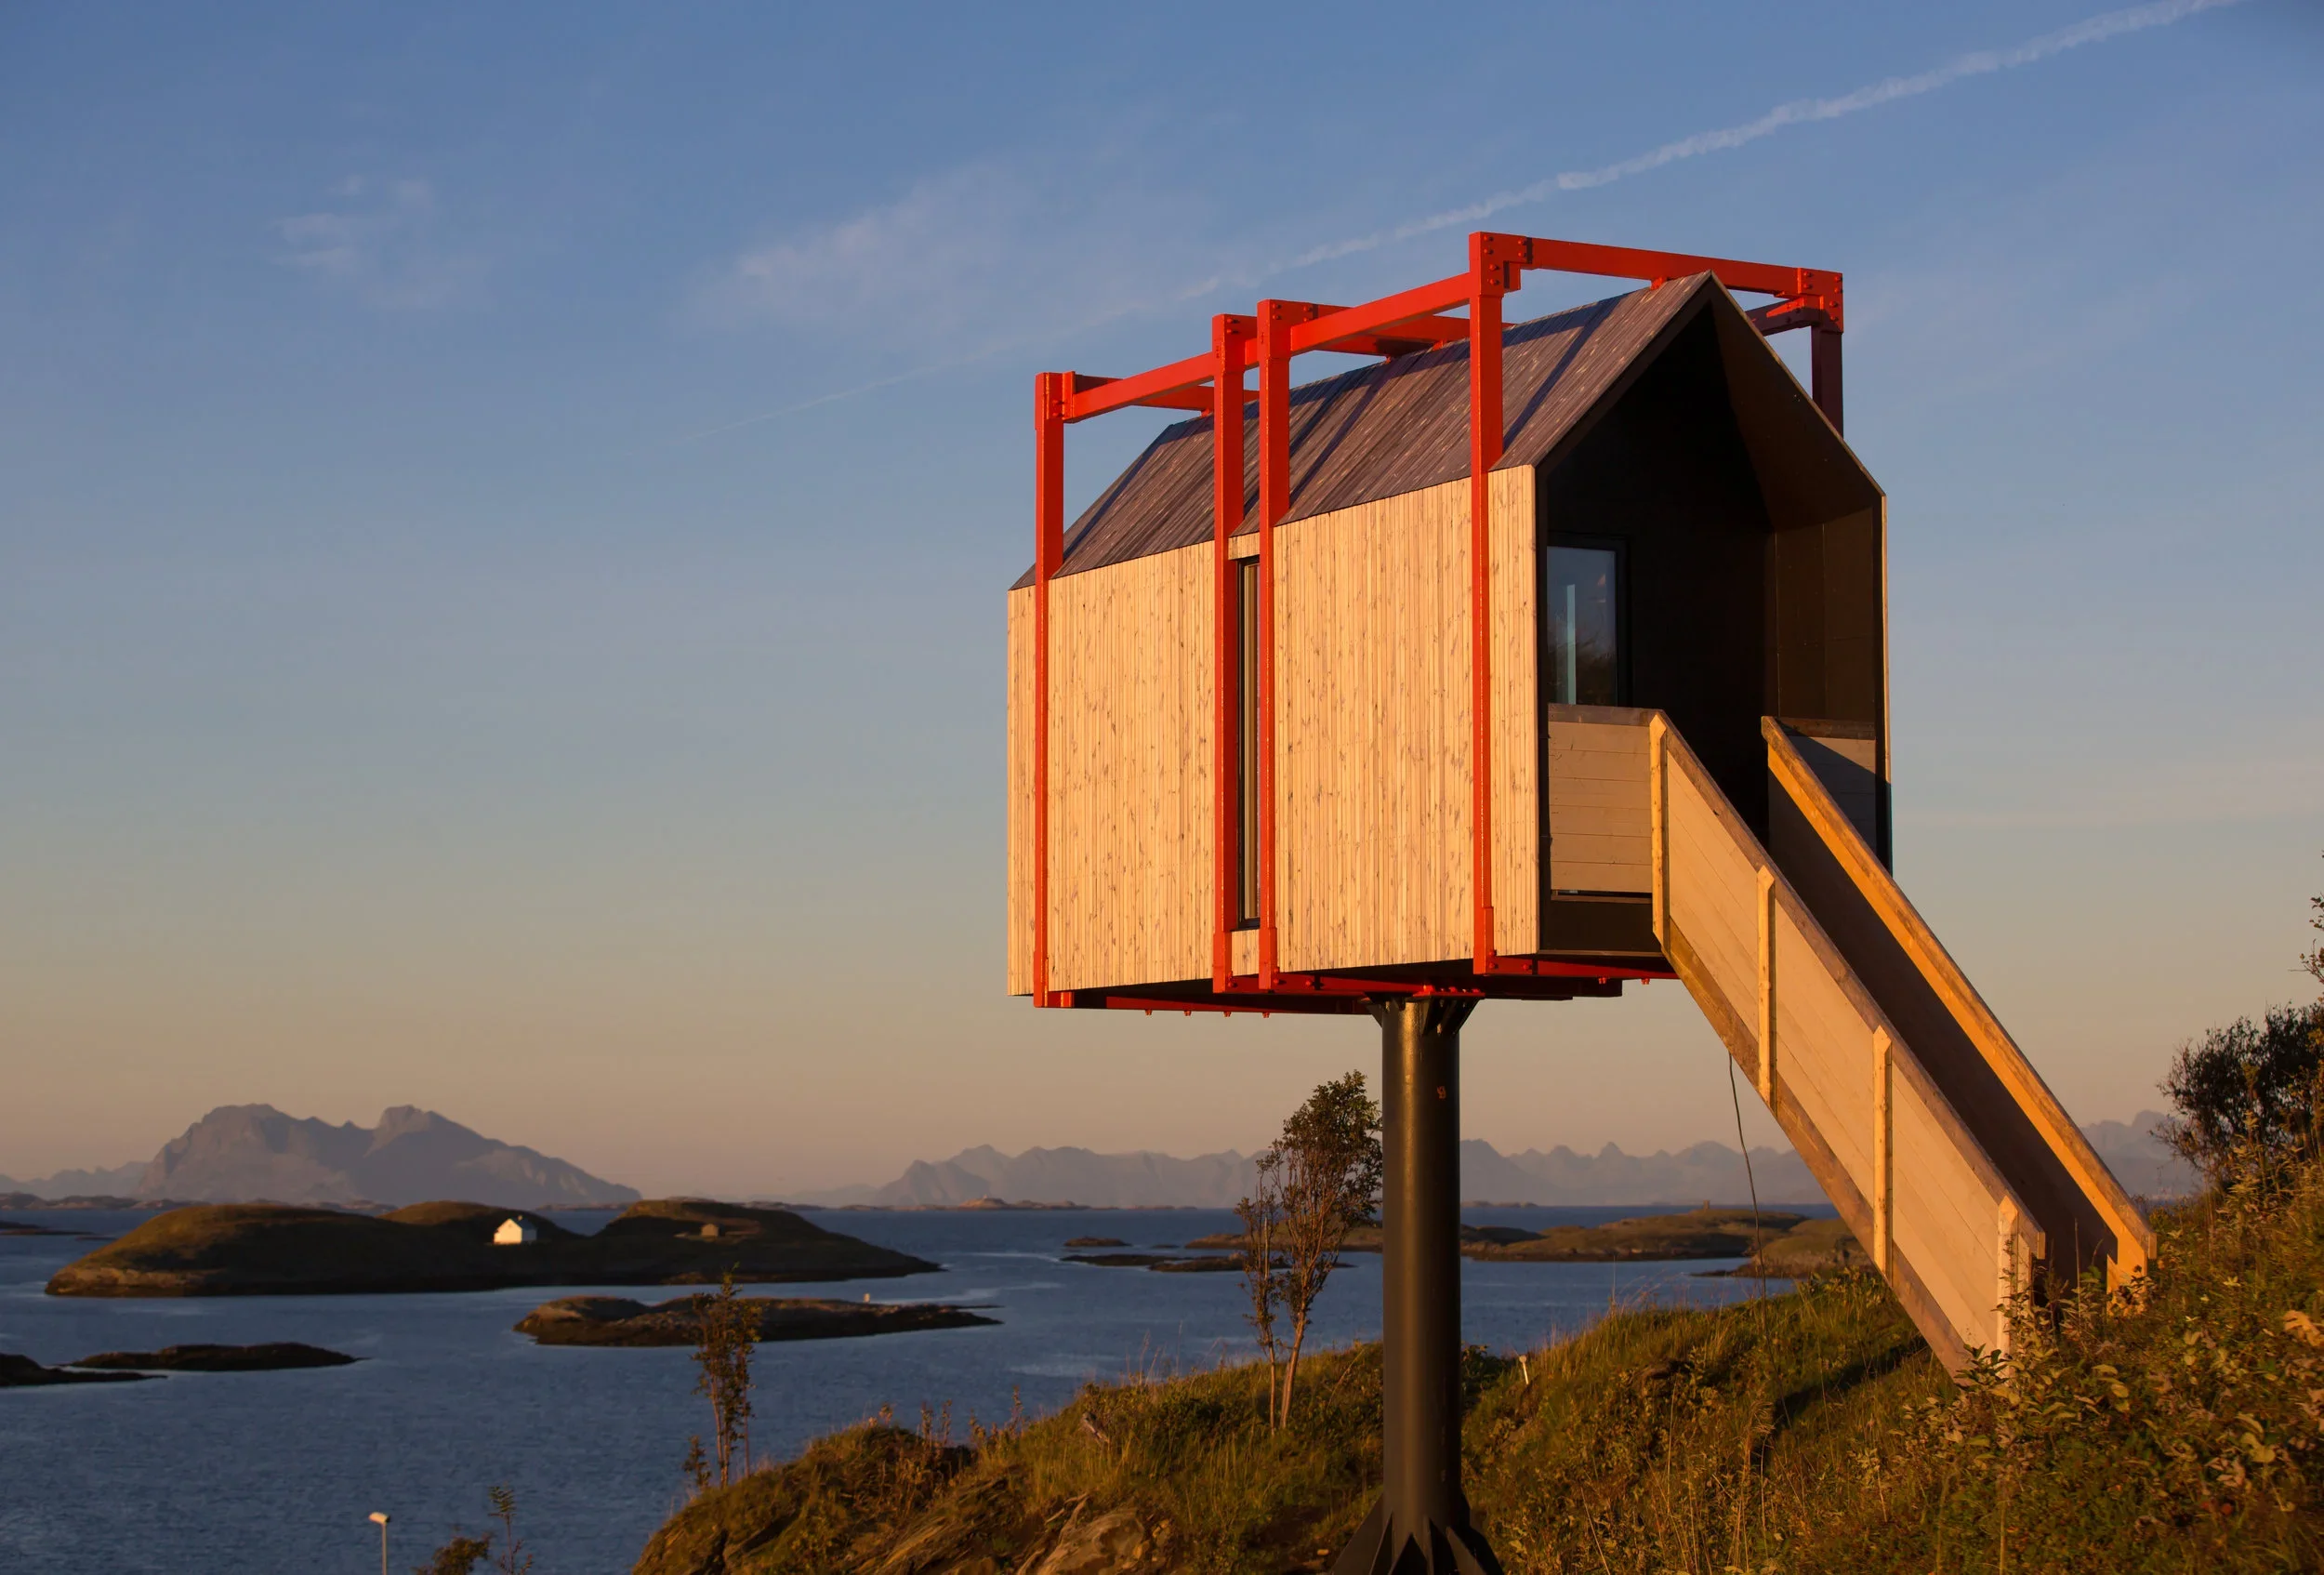
Photo by Kathrine Sørgård
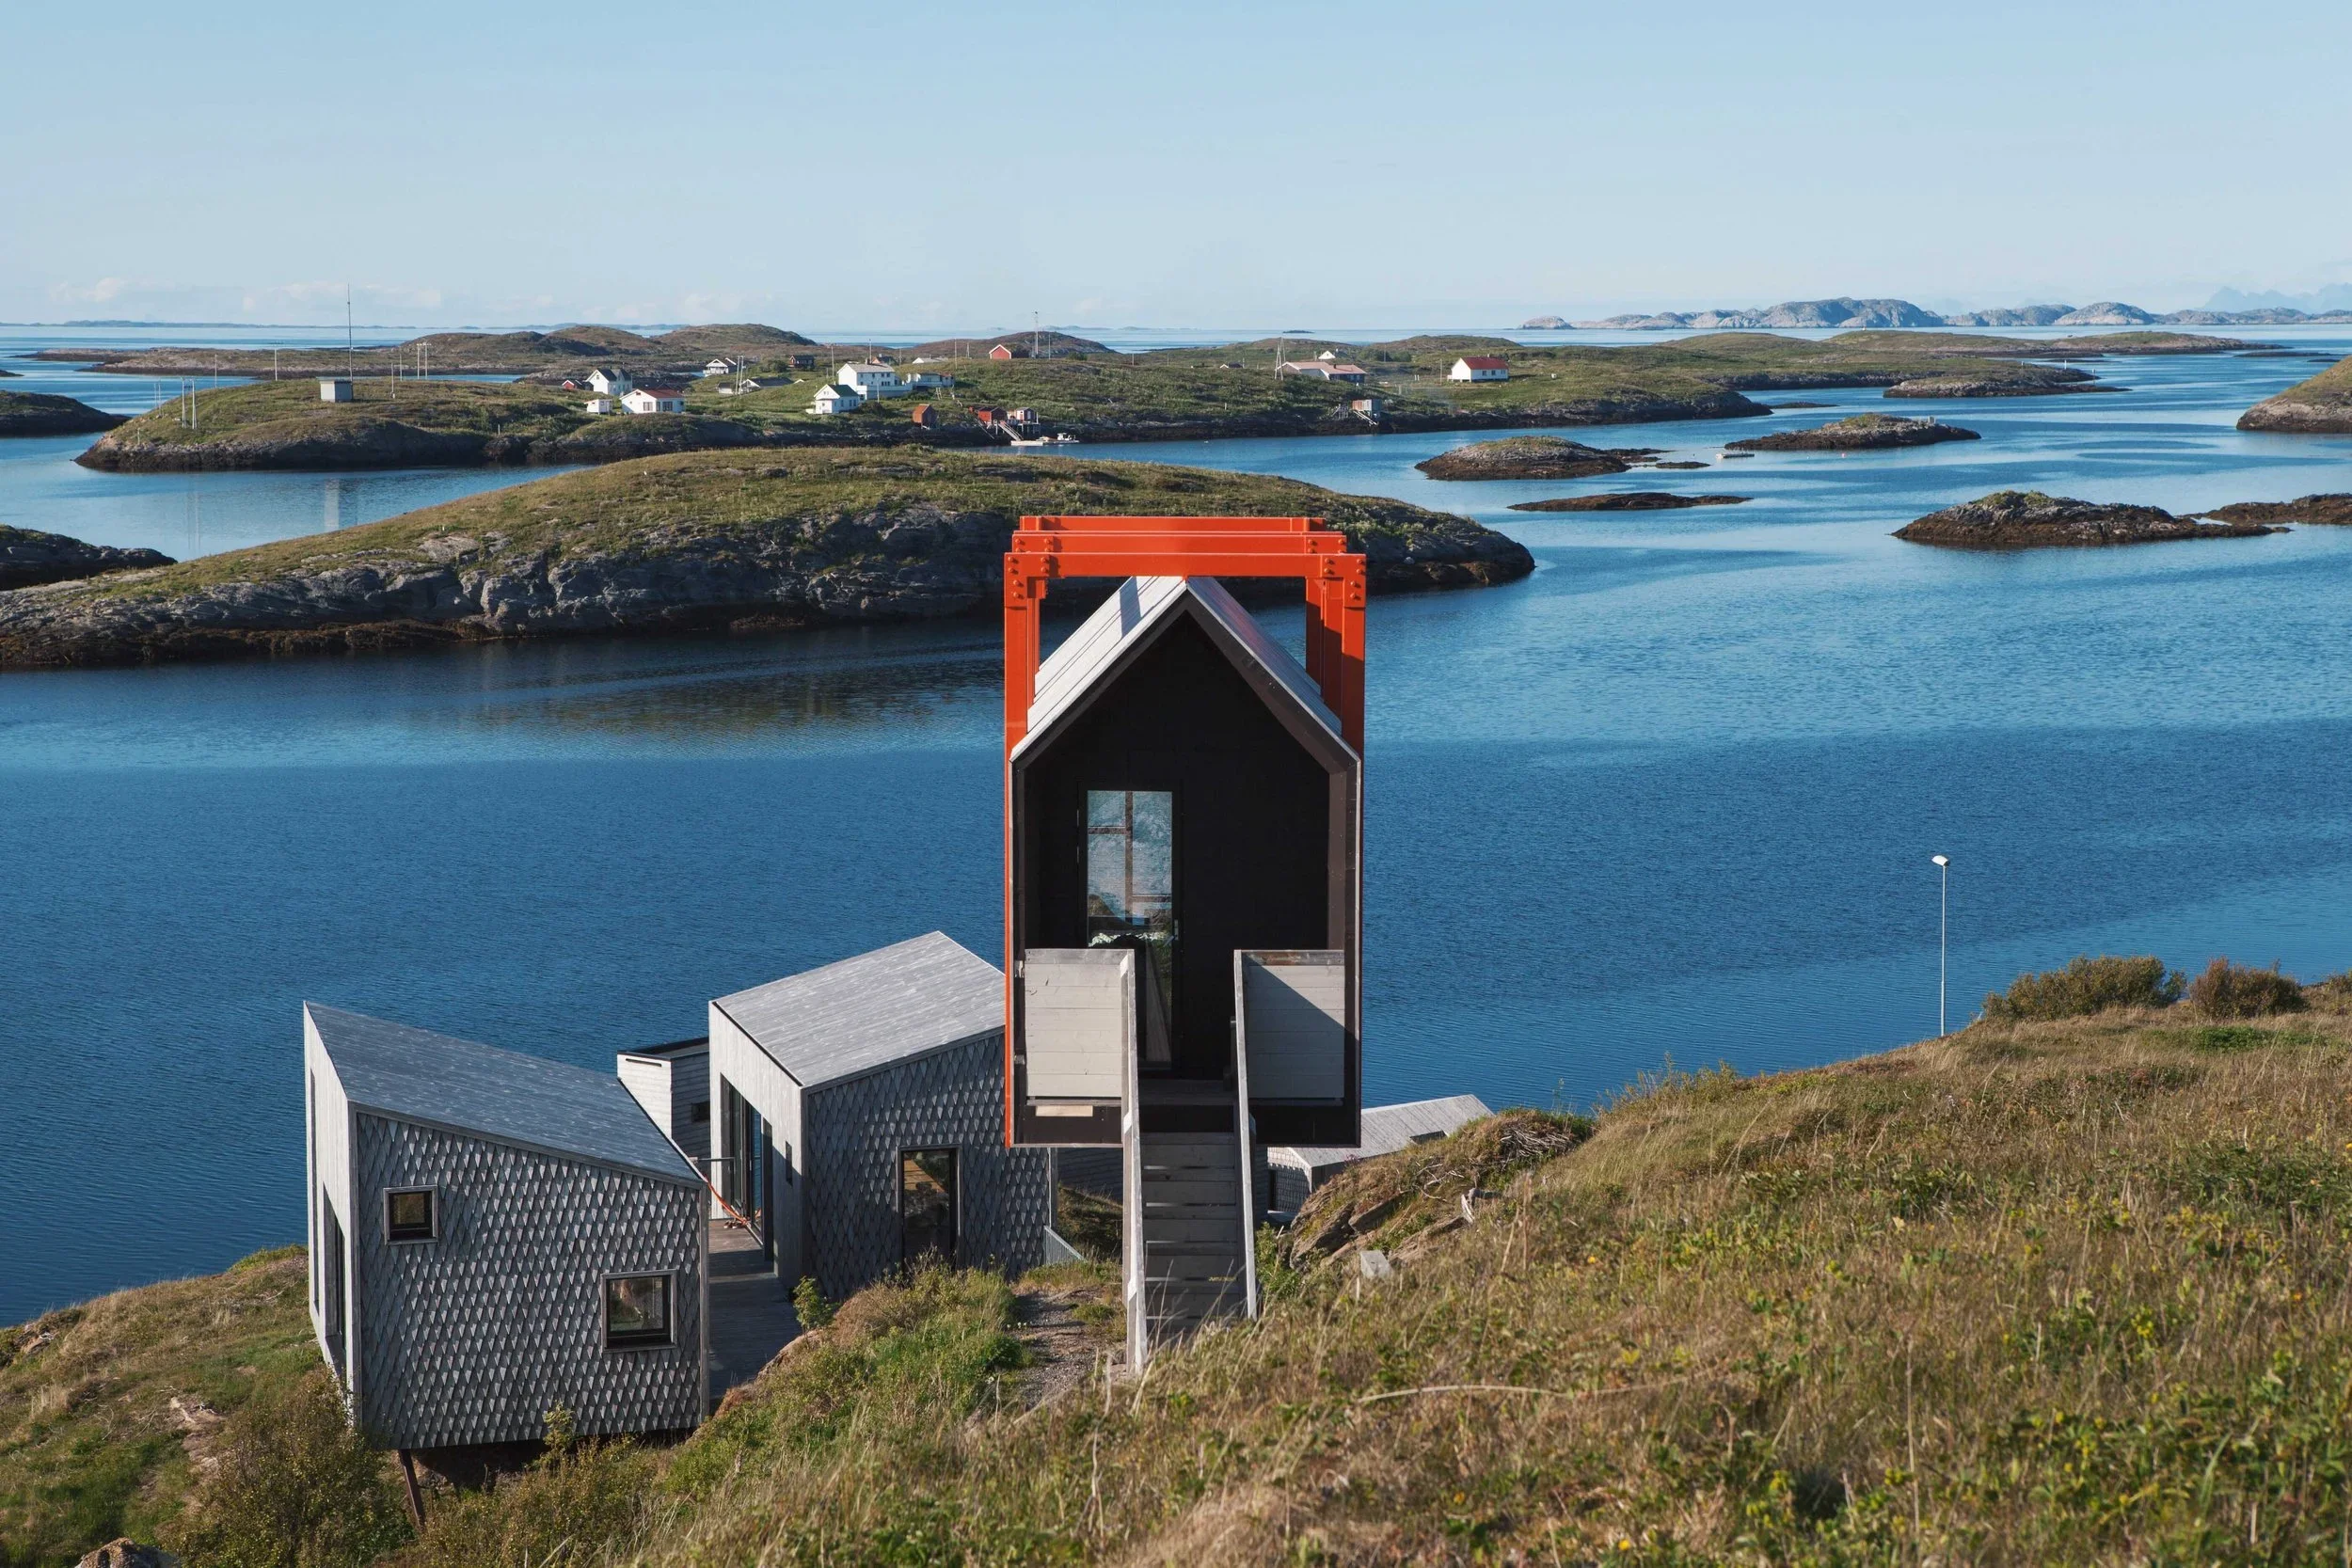
Photo by Pierre Wikberg
Fort Treehouse, Ontario
Elevated high within the dense forest canopy of Ontario, Fort Treehouse reimagines childhood nostalgia through a sophisticated, elevated architectural lens. Constructed on a heavy-timber stilt platform that weaves between mature hardwood trees, the multi-level treehouse utilizes dark charred-wood siding to blend seamlessly into the shadowy forest understory. Expansive picture windows and high clerestory openings capture light breaking through the leafy canopy, creating an airy, light-filled hideaway that feels detached from the ground below. Inside, clean lines, floating staircases, and rich cedar paneling establish a cozy, secluded atmosphere complete with a wood stove and an elevated outdoor deck. Staying here feels like living inside the forest itself, offering guests a rare canopy-level vantage point where wind rustling through the leaves replaces urban noise.
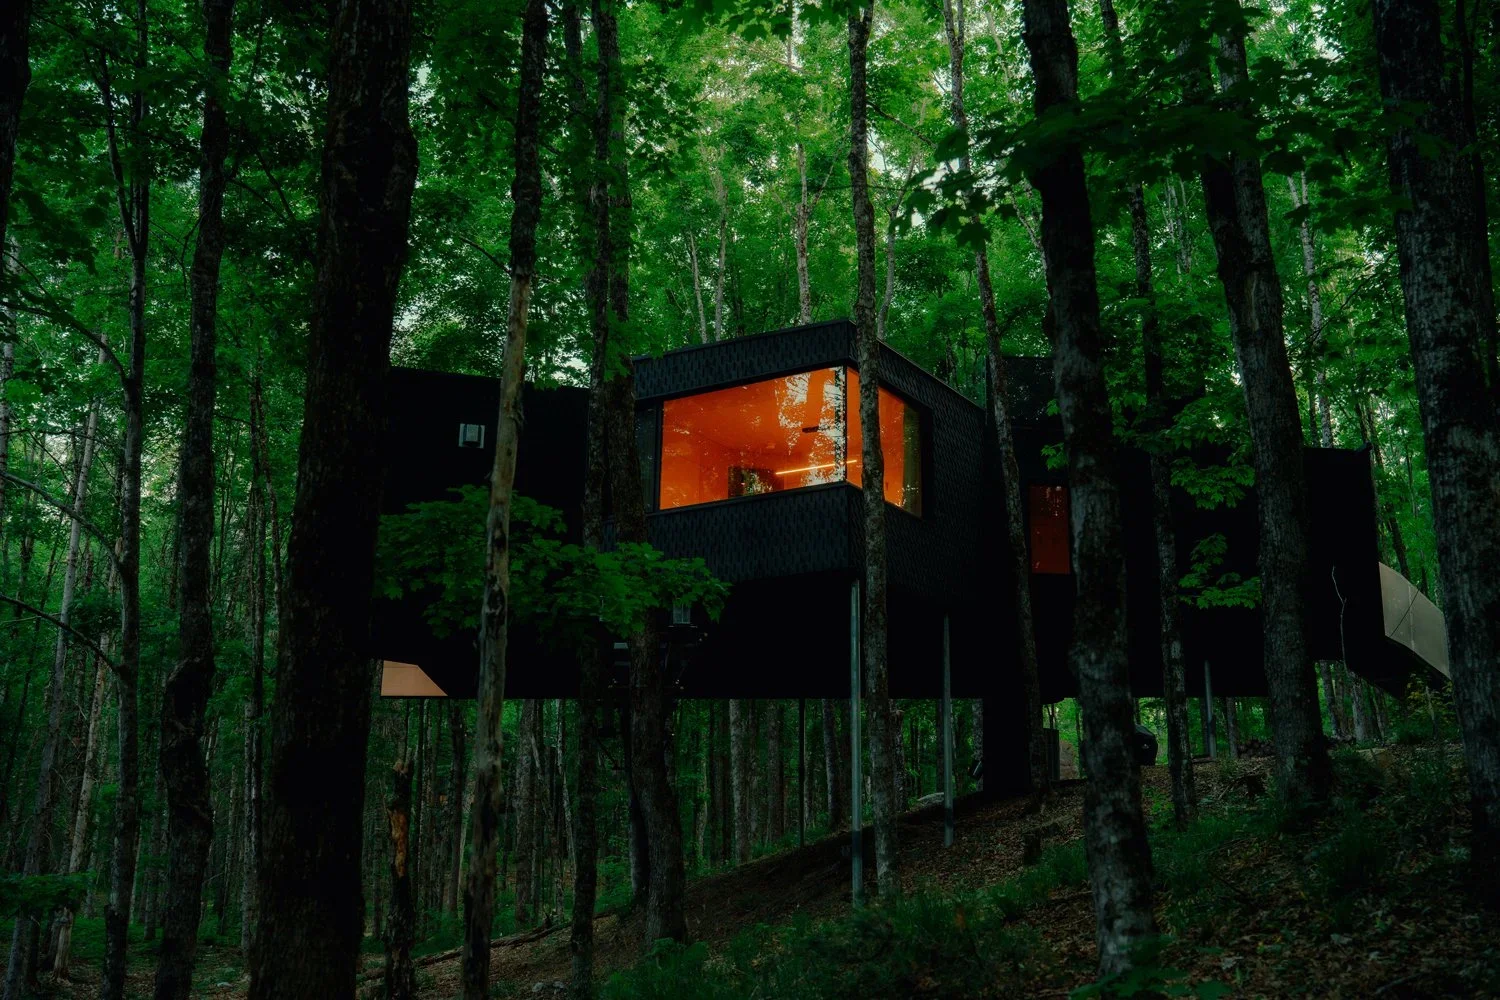
Photo by Ian Patterson
Tenute Maestrale, Sardinia
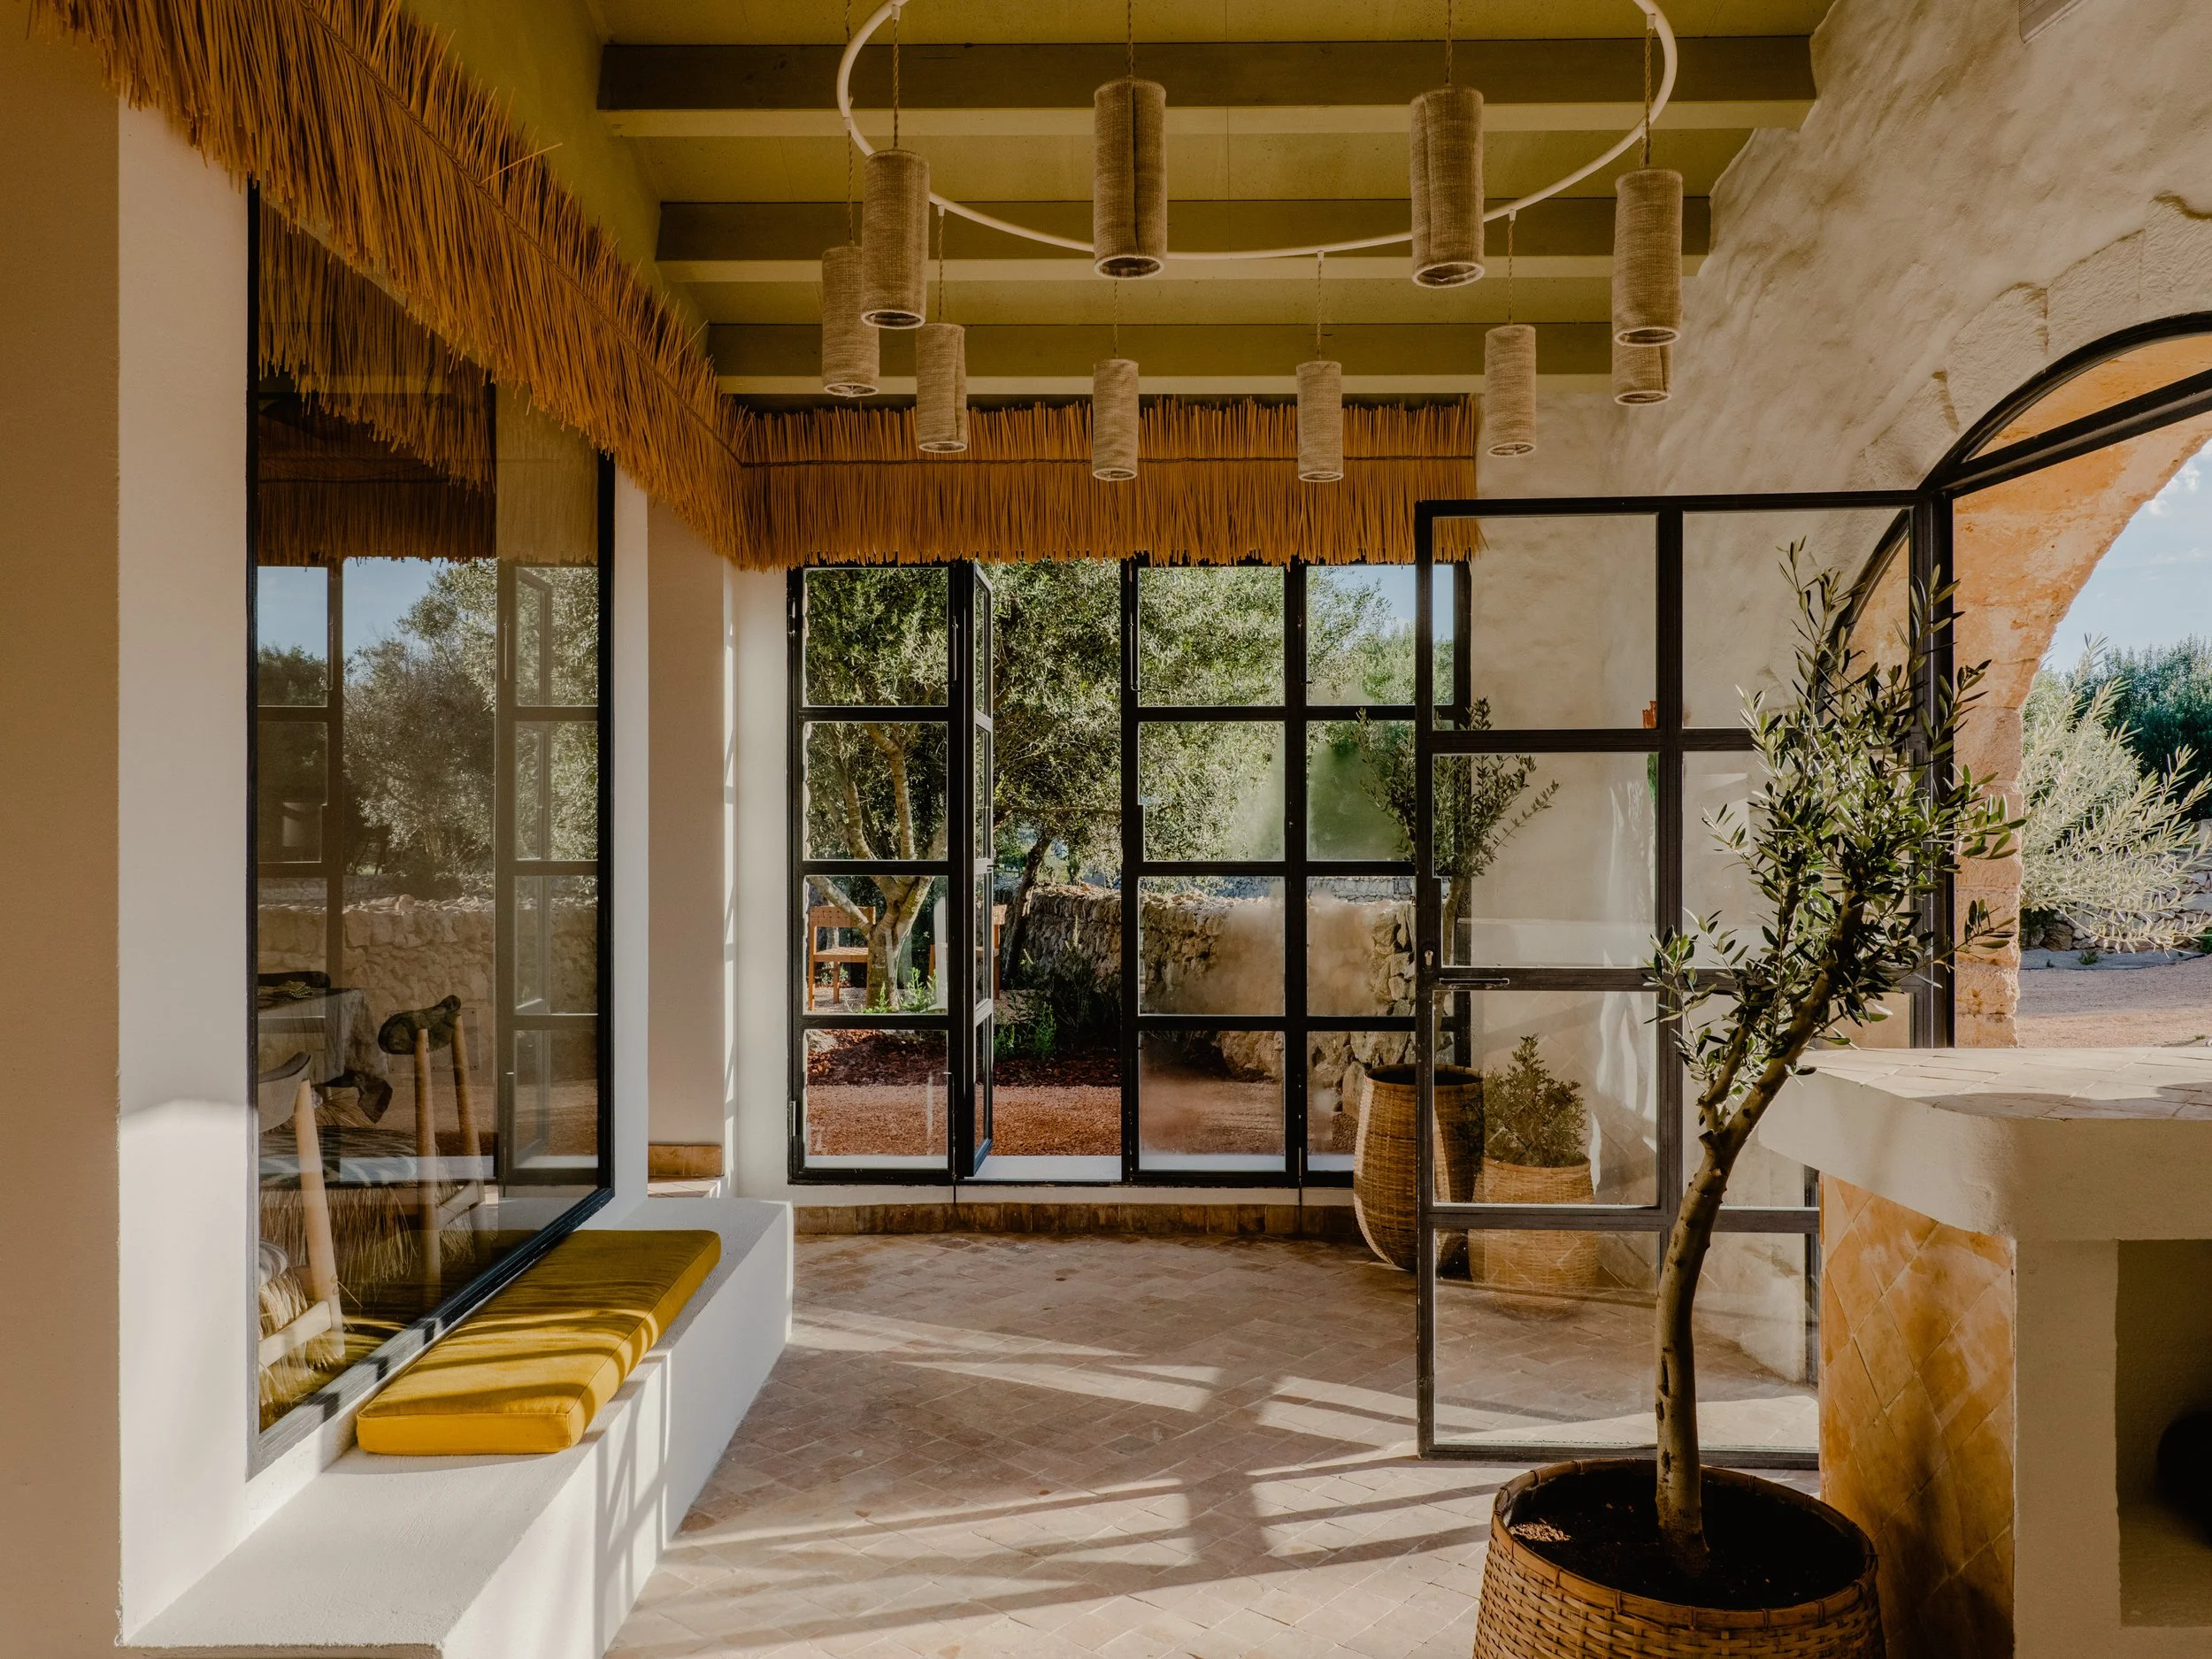
Set amidst the aromatic coastal maquis and ancient olive groves of Sardinia, Tenute Maestrale channels traditional island architecture into a sleek, contemporary retreat. Constructed with thick lime-washed walls, local granite paving, and terracotta tiles, the low-slung structures draw upon passive cooling principles to maintain fresh interior spaces during hot Mediterranean summers. Large shaded pergolas crafted from woven reeds extend living spaces outward into organic gardens filled with rosemary, wild myrtle, and lavender. The experience centers around slow living and ancestral wellness: guests spend mornings wandering down dusty tracks toward hidden turquoise coves, afternoons floating in the natural stone pool, and evenings dining under open timber beams on estate-grown olive oil, wild herbs, and regional wines.
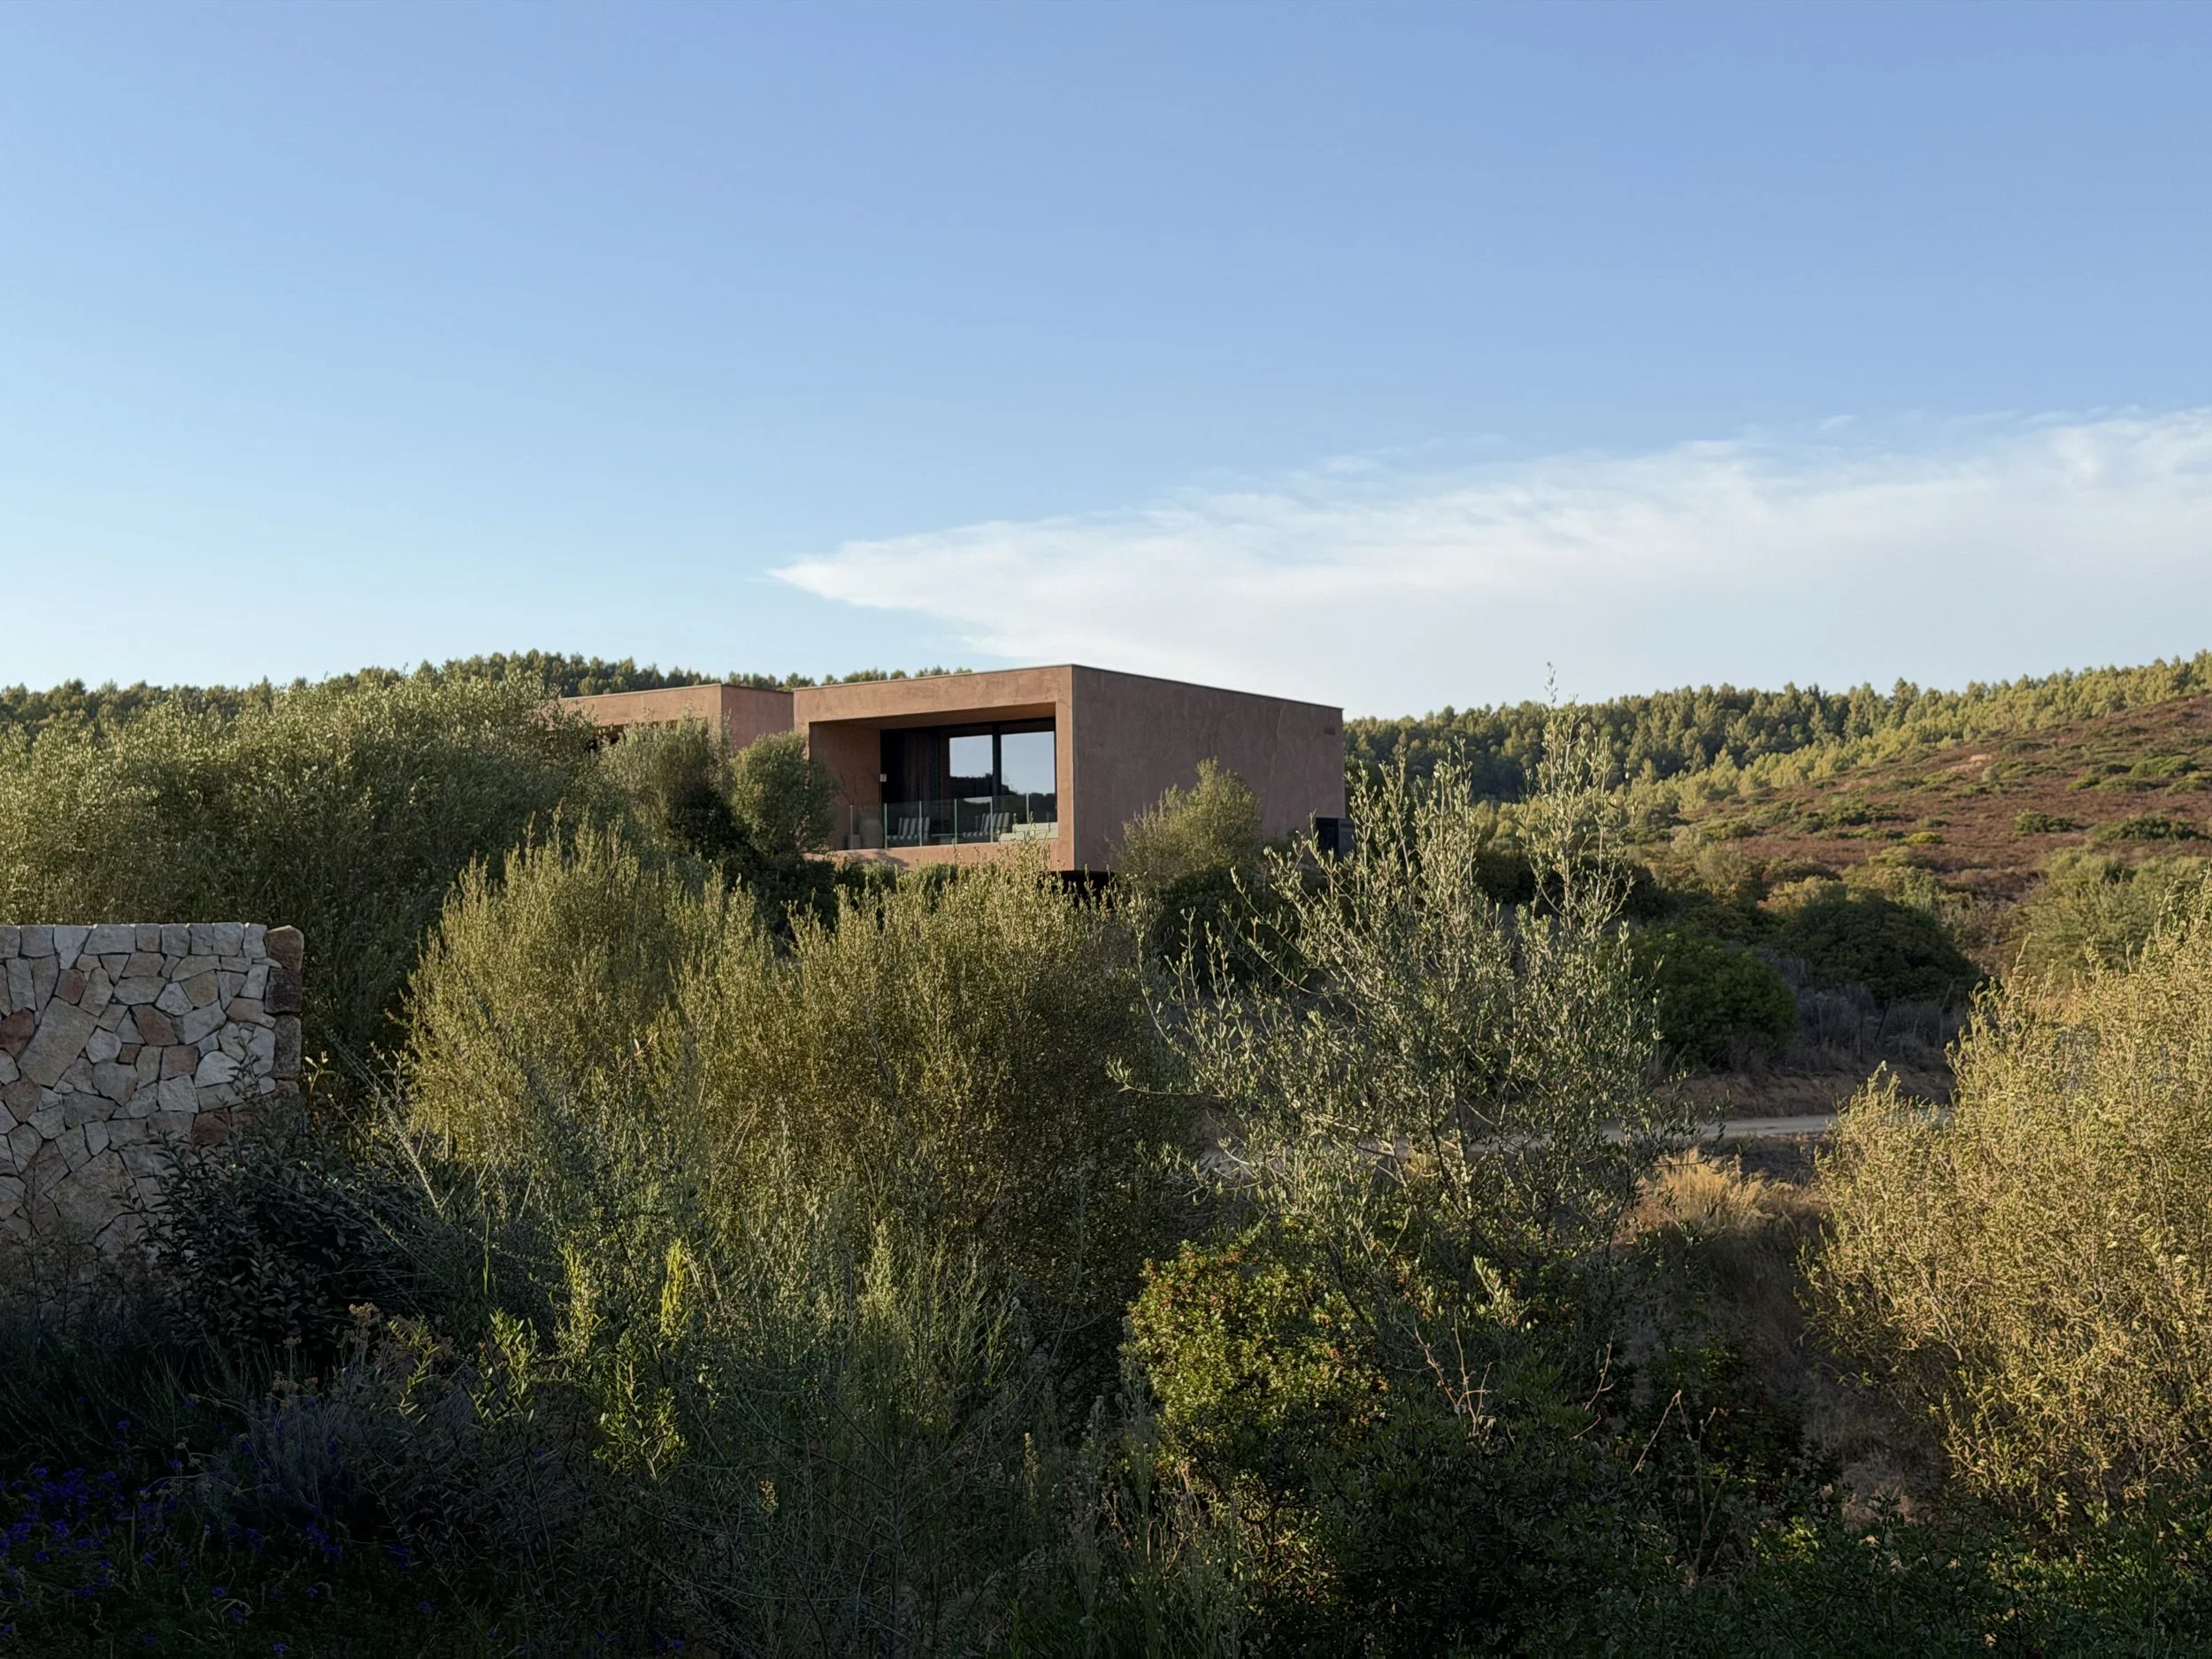
Photo by Tenute Maestrale
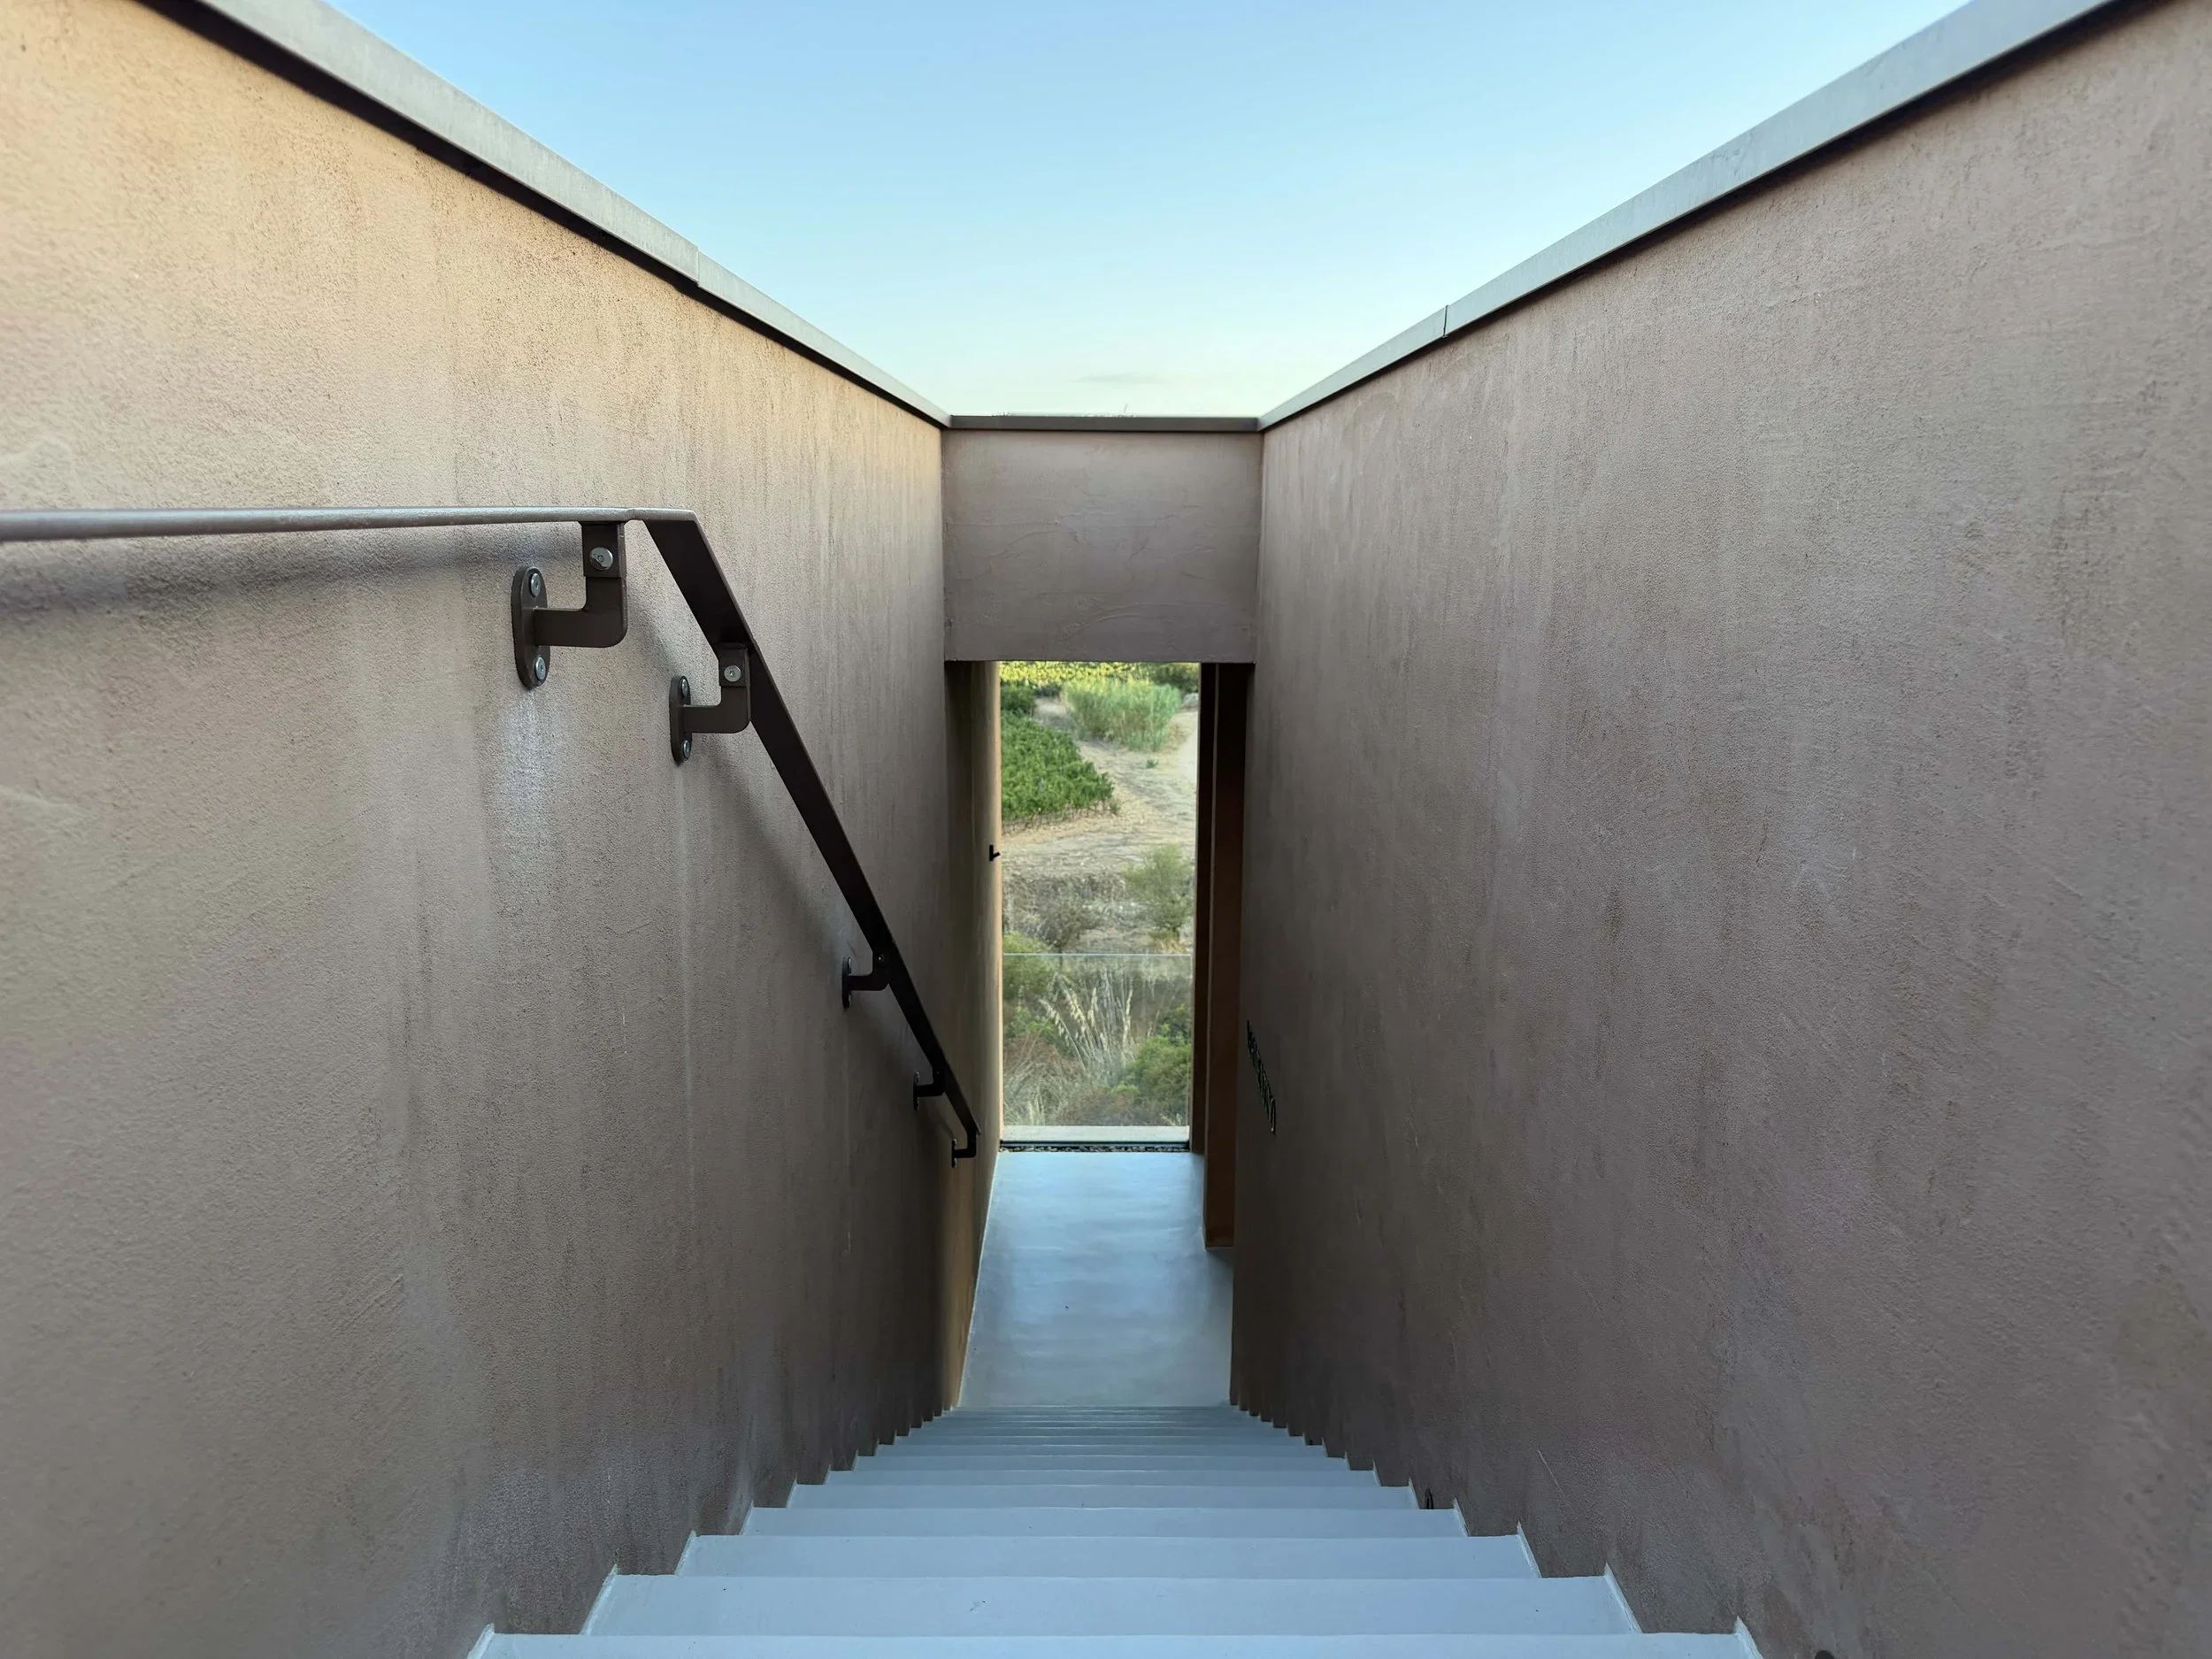
Photo by Tenute Maestrale
Santa Barbara Beach Resort, Azores
Fronting the dramatic black sand beaches and volcanic cliffs of São Miguel Island, Santa Barbara Beach Resort pairs eco-conscious resort design with raw Atlantic wildness. The minimalist villas utilize local volcanic basalt stone, natural cork insulation, and cryptomeria timber grown sustainably on the island, allowing the architecture to mirror the rugged dark tones of the coastal landscape. Floor-to-ceiling glass sliding doors open onto private teak decks with saltwater plunge pools, capturing unbroken views of rolling ocean swells and lush green volcanic hills. The experience combines outdoor adventure with deep relaxation: guests spend mornings surfing world-class beach breaks or hiking around crater lakes, returning at dusk to dine on fresh Atlantic seafood and local organic produce.
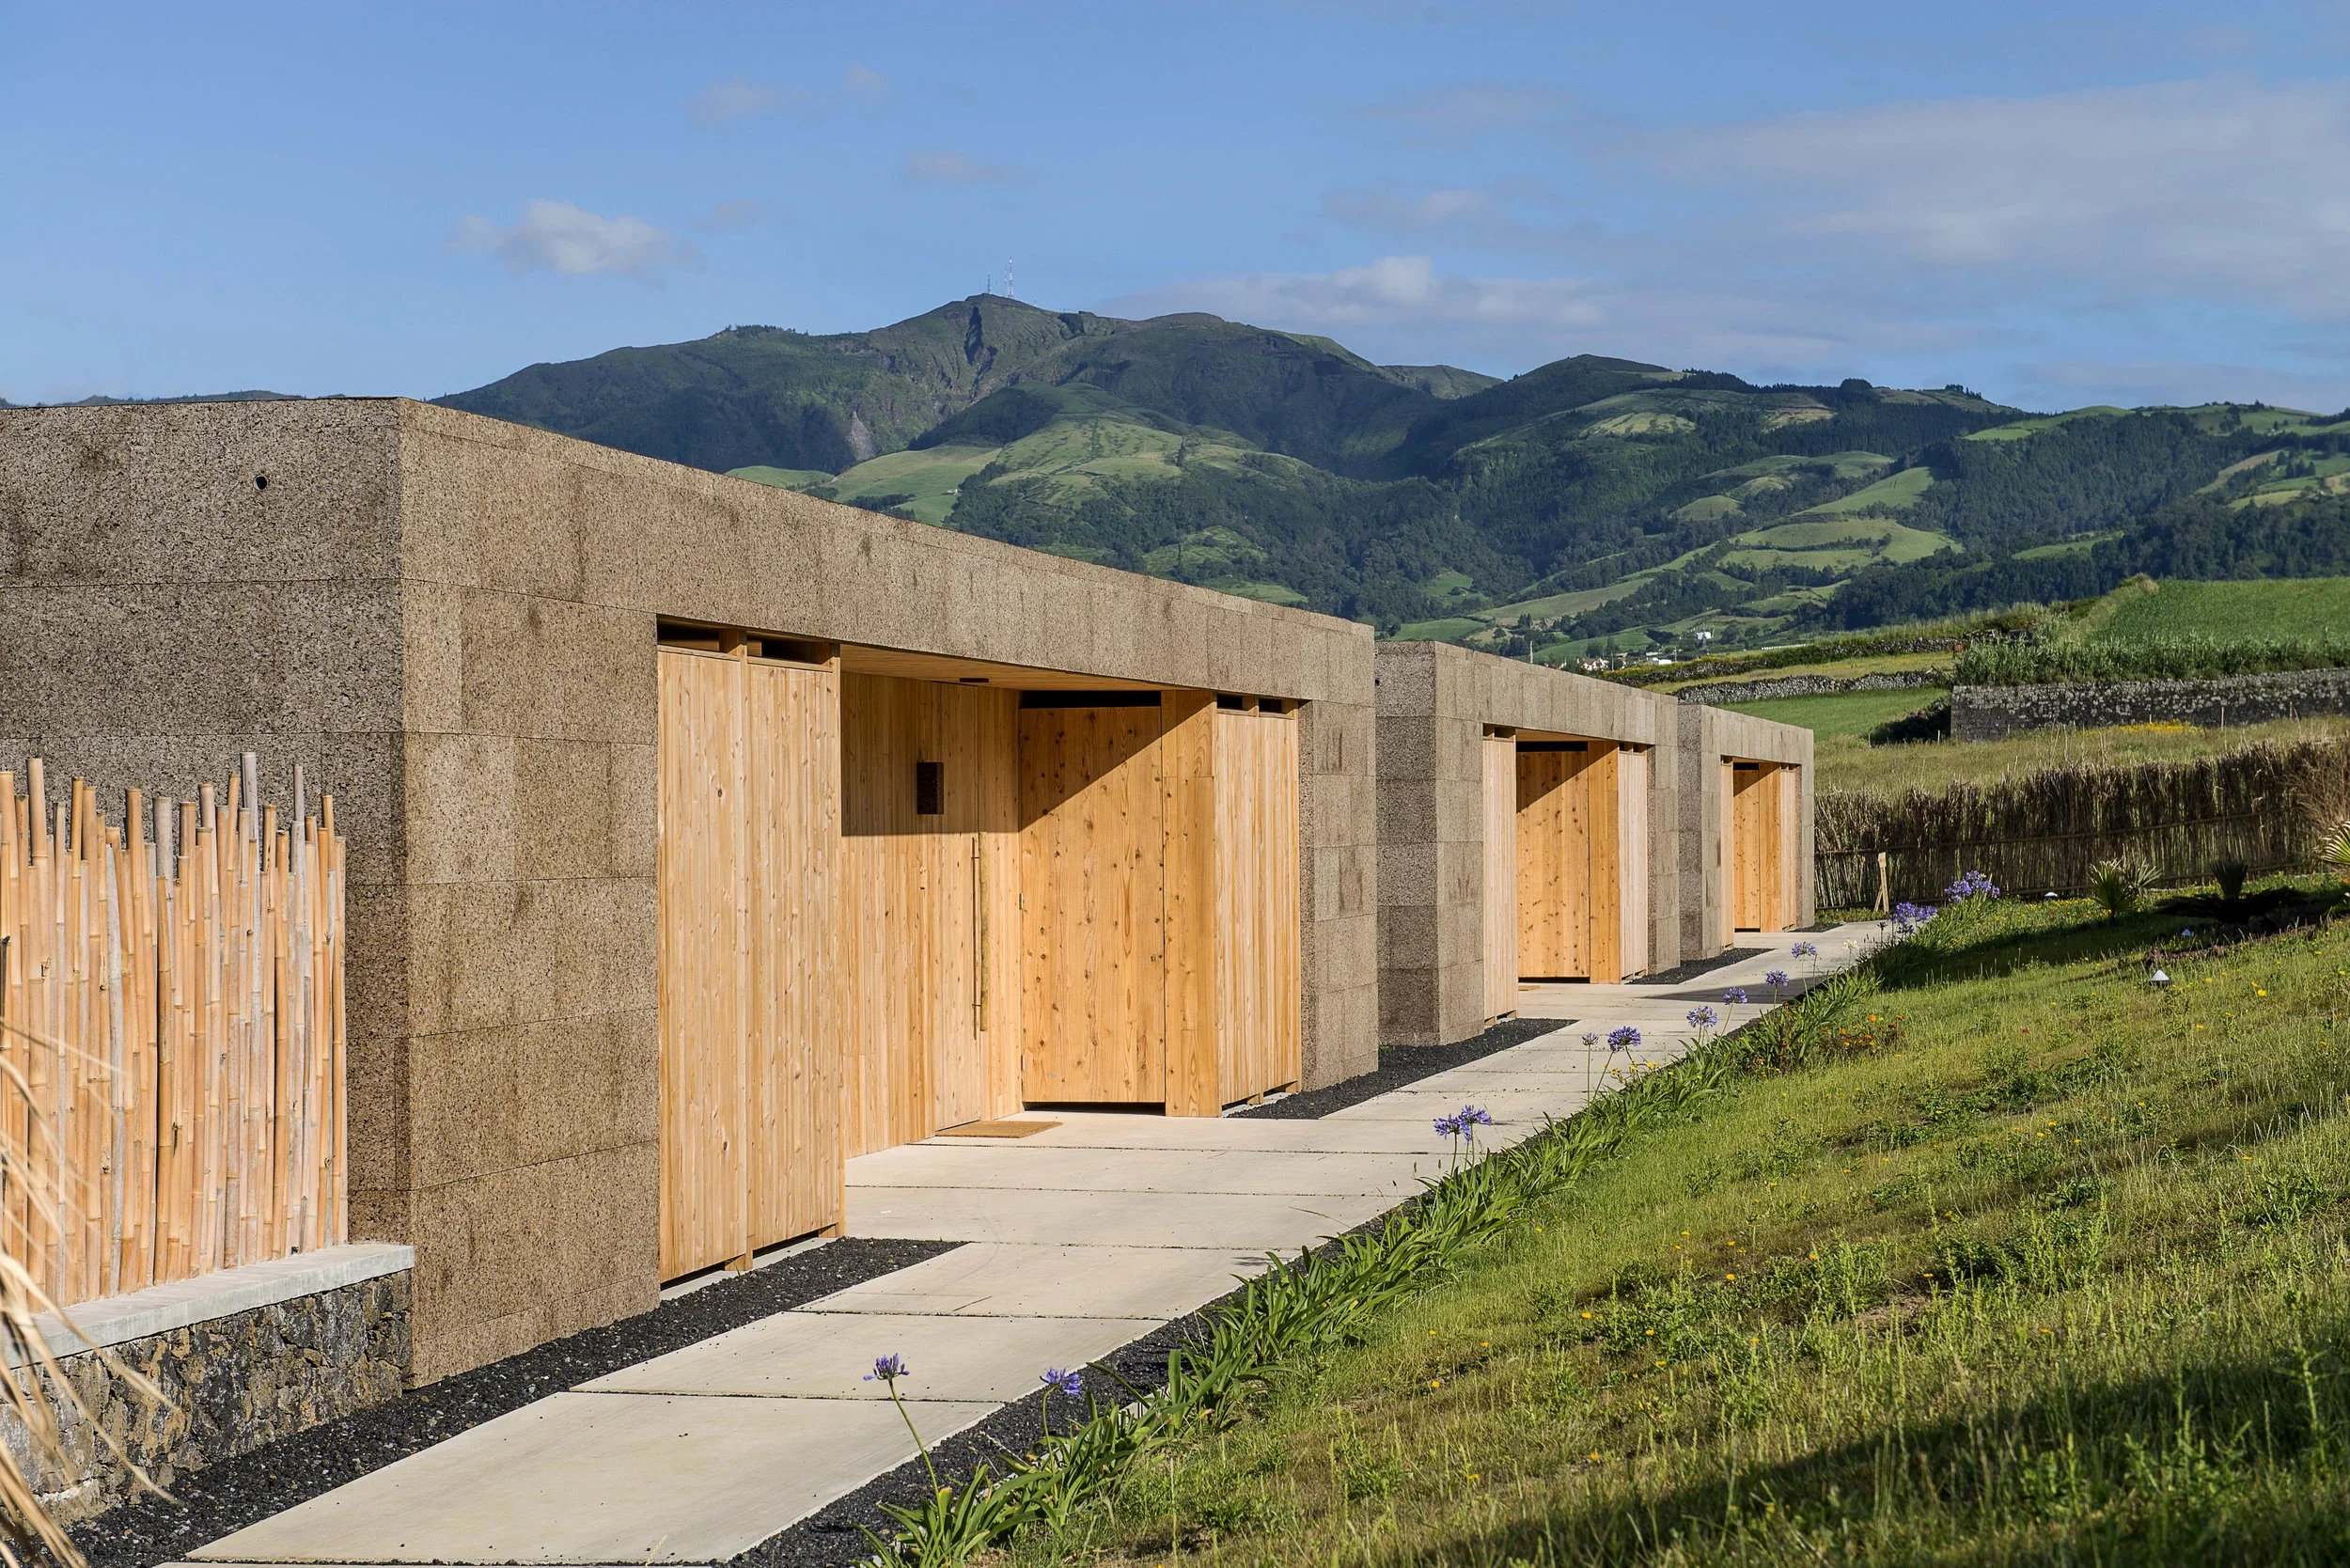
Photos by Santa Barbara Beach Resort
Manshausen, Norway
Cantilevered daringly over the clear, emerald waters of the Steigen Archipelago on a private island in northern Norway, the sea cabins at Manshausen offer an unparalleled front-row seat to arctic marine wilderness. Designed by architect Stinessen Arkitektur, the cabins feature custom-milled larch cladding paired with massive, seamless glass enclosures that extend directly past the cliff edge. The minimalist wood-paneled interiors feature custom built-in seating where guests feel as though they are floating directly over the ocean currents. Whether watching eagles soar across the fjord, observing harbor seals from bed, or kayaking around uninhabited granite islets, the retreat provides an unforgettable immersion into the raw, unscripted rhythms of the Norwegian Sea.
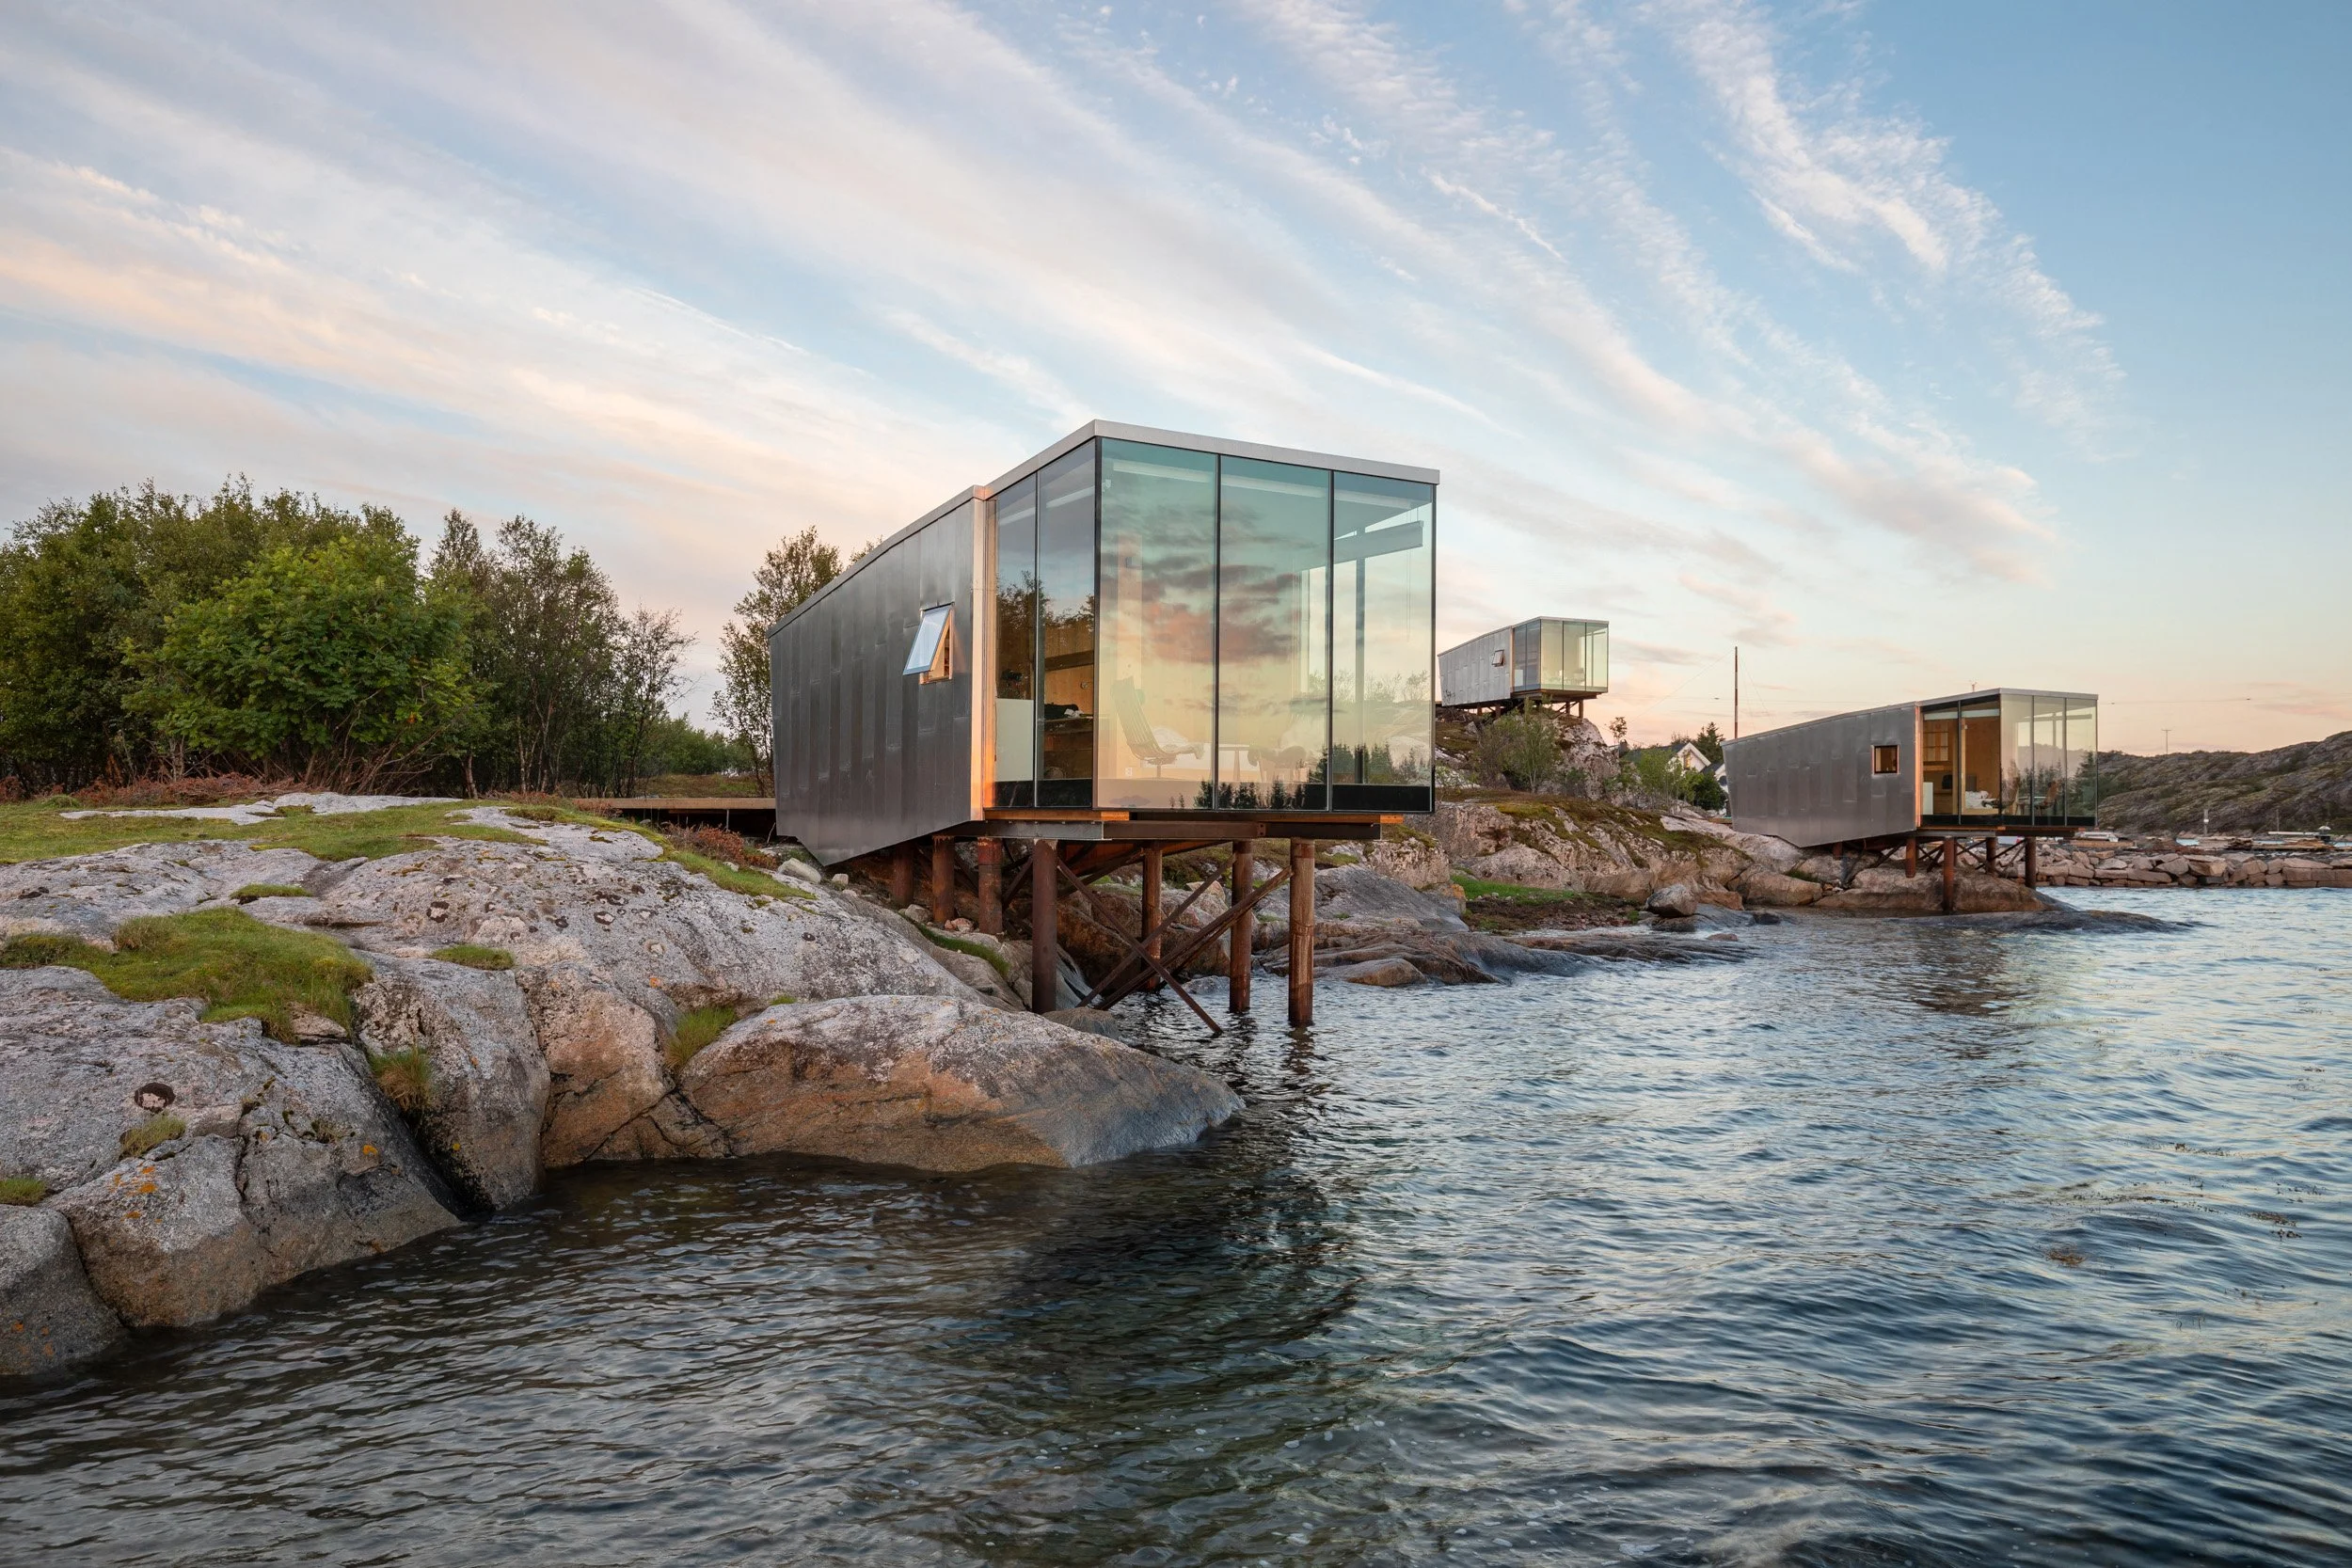
Photo by Jorunn Tharaldsen
Sacromonte, Uruguay
Scattered across a remote, sun-dappled valley in the Maldonado mountains of Uruguay, Sacromonte consists of advanced prefabricated landscape shelters designed by MAPA Architects. Constructed off-site in Montevideo and transported to the vineyard estate, the cabins rest gently on stone piles, featuring a dark timber back shell and a front facade crafted entirely from mirrored glass. During the day, the mirrored glass reflects the surrounding native forest and rolling vineyards, making the structure practically invisible within the countryside. Inside, warm oak paneling, dark stone floors, and open-air rooftop terraces equipped with private plunge pools offer an elevated hideaway where guests can sample estate-crafted Tannat wines while gazing out across untouched South American plains.
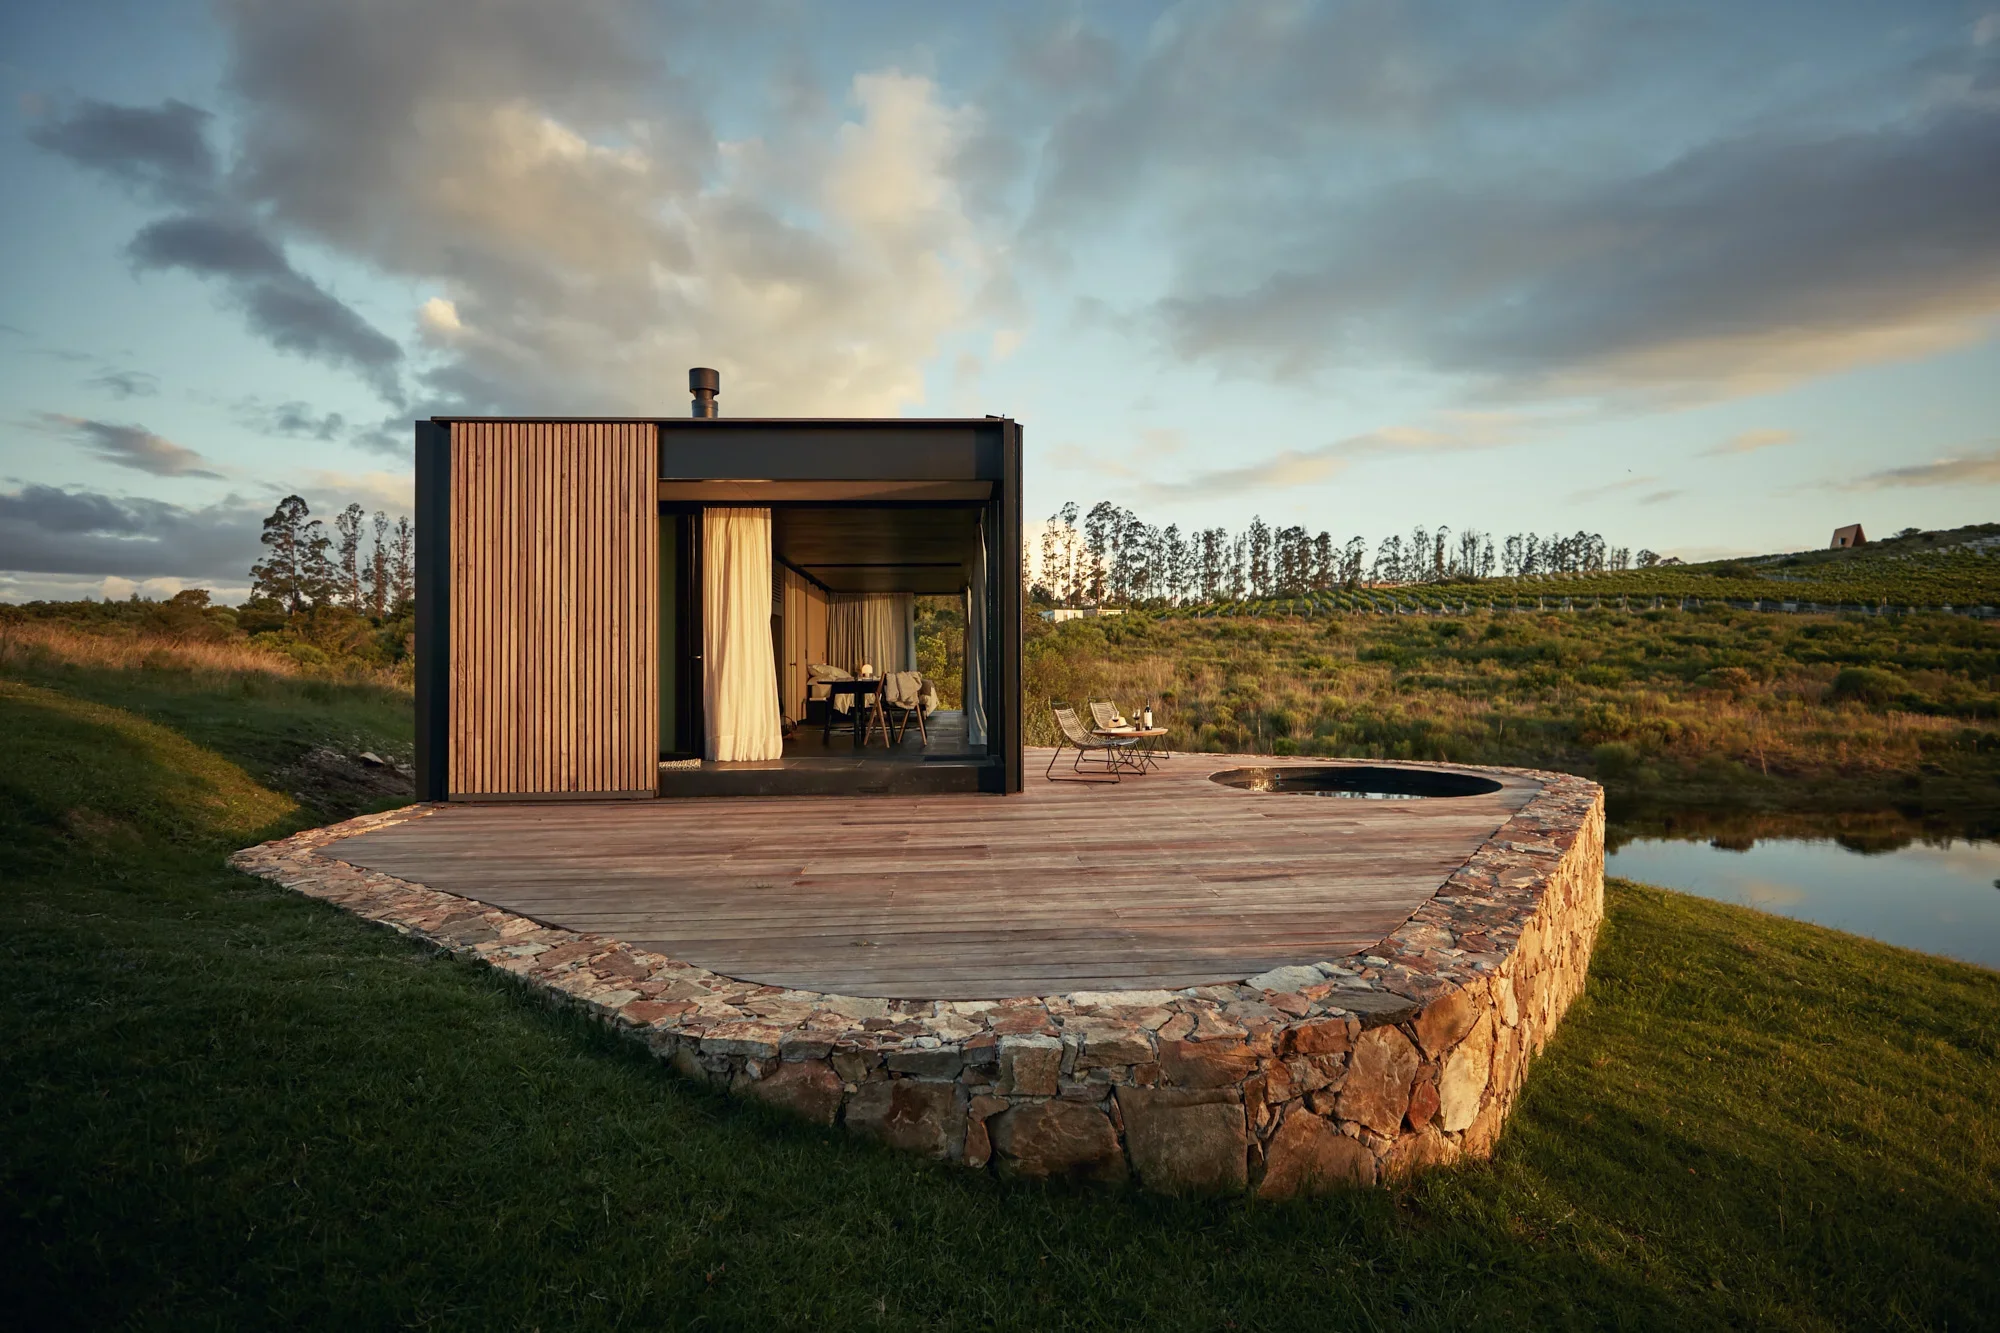
Photo by Tali Kimelman
Ambiente, Sedona
Rising out of the red rock landscape of Sedona, Arizona, Ambiente stands as North America’s first landscape hotel, comprised of forty elevated glass-encased guest casitas known as Atriums. Designed by ASUL Architects, each Atrium is raised above the delicate desert floor on steel piers, preserving ancient waterways, native vegetation, and natural wildlife corridors. The bronze-tinted glass walls mirror the rich ochre hues of the surrounding red rock formations while reflecting the intense desert sky, creating a striking interplay of light and shadow. Inside, modern luxury prevails with custom leather furnishings, fire pits, and private rooftop decks equipped with daybeds for stargazing under dark desert skies, offering guests an elevated wellness sanctuary in tune with Sedona’s legendary natural energy.
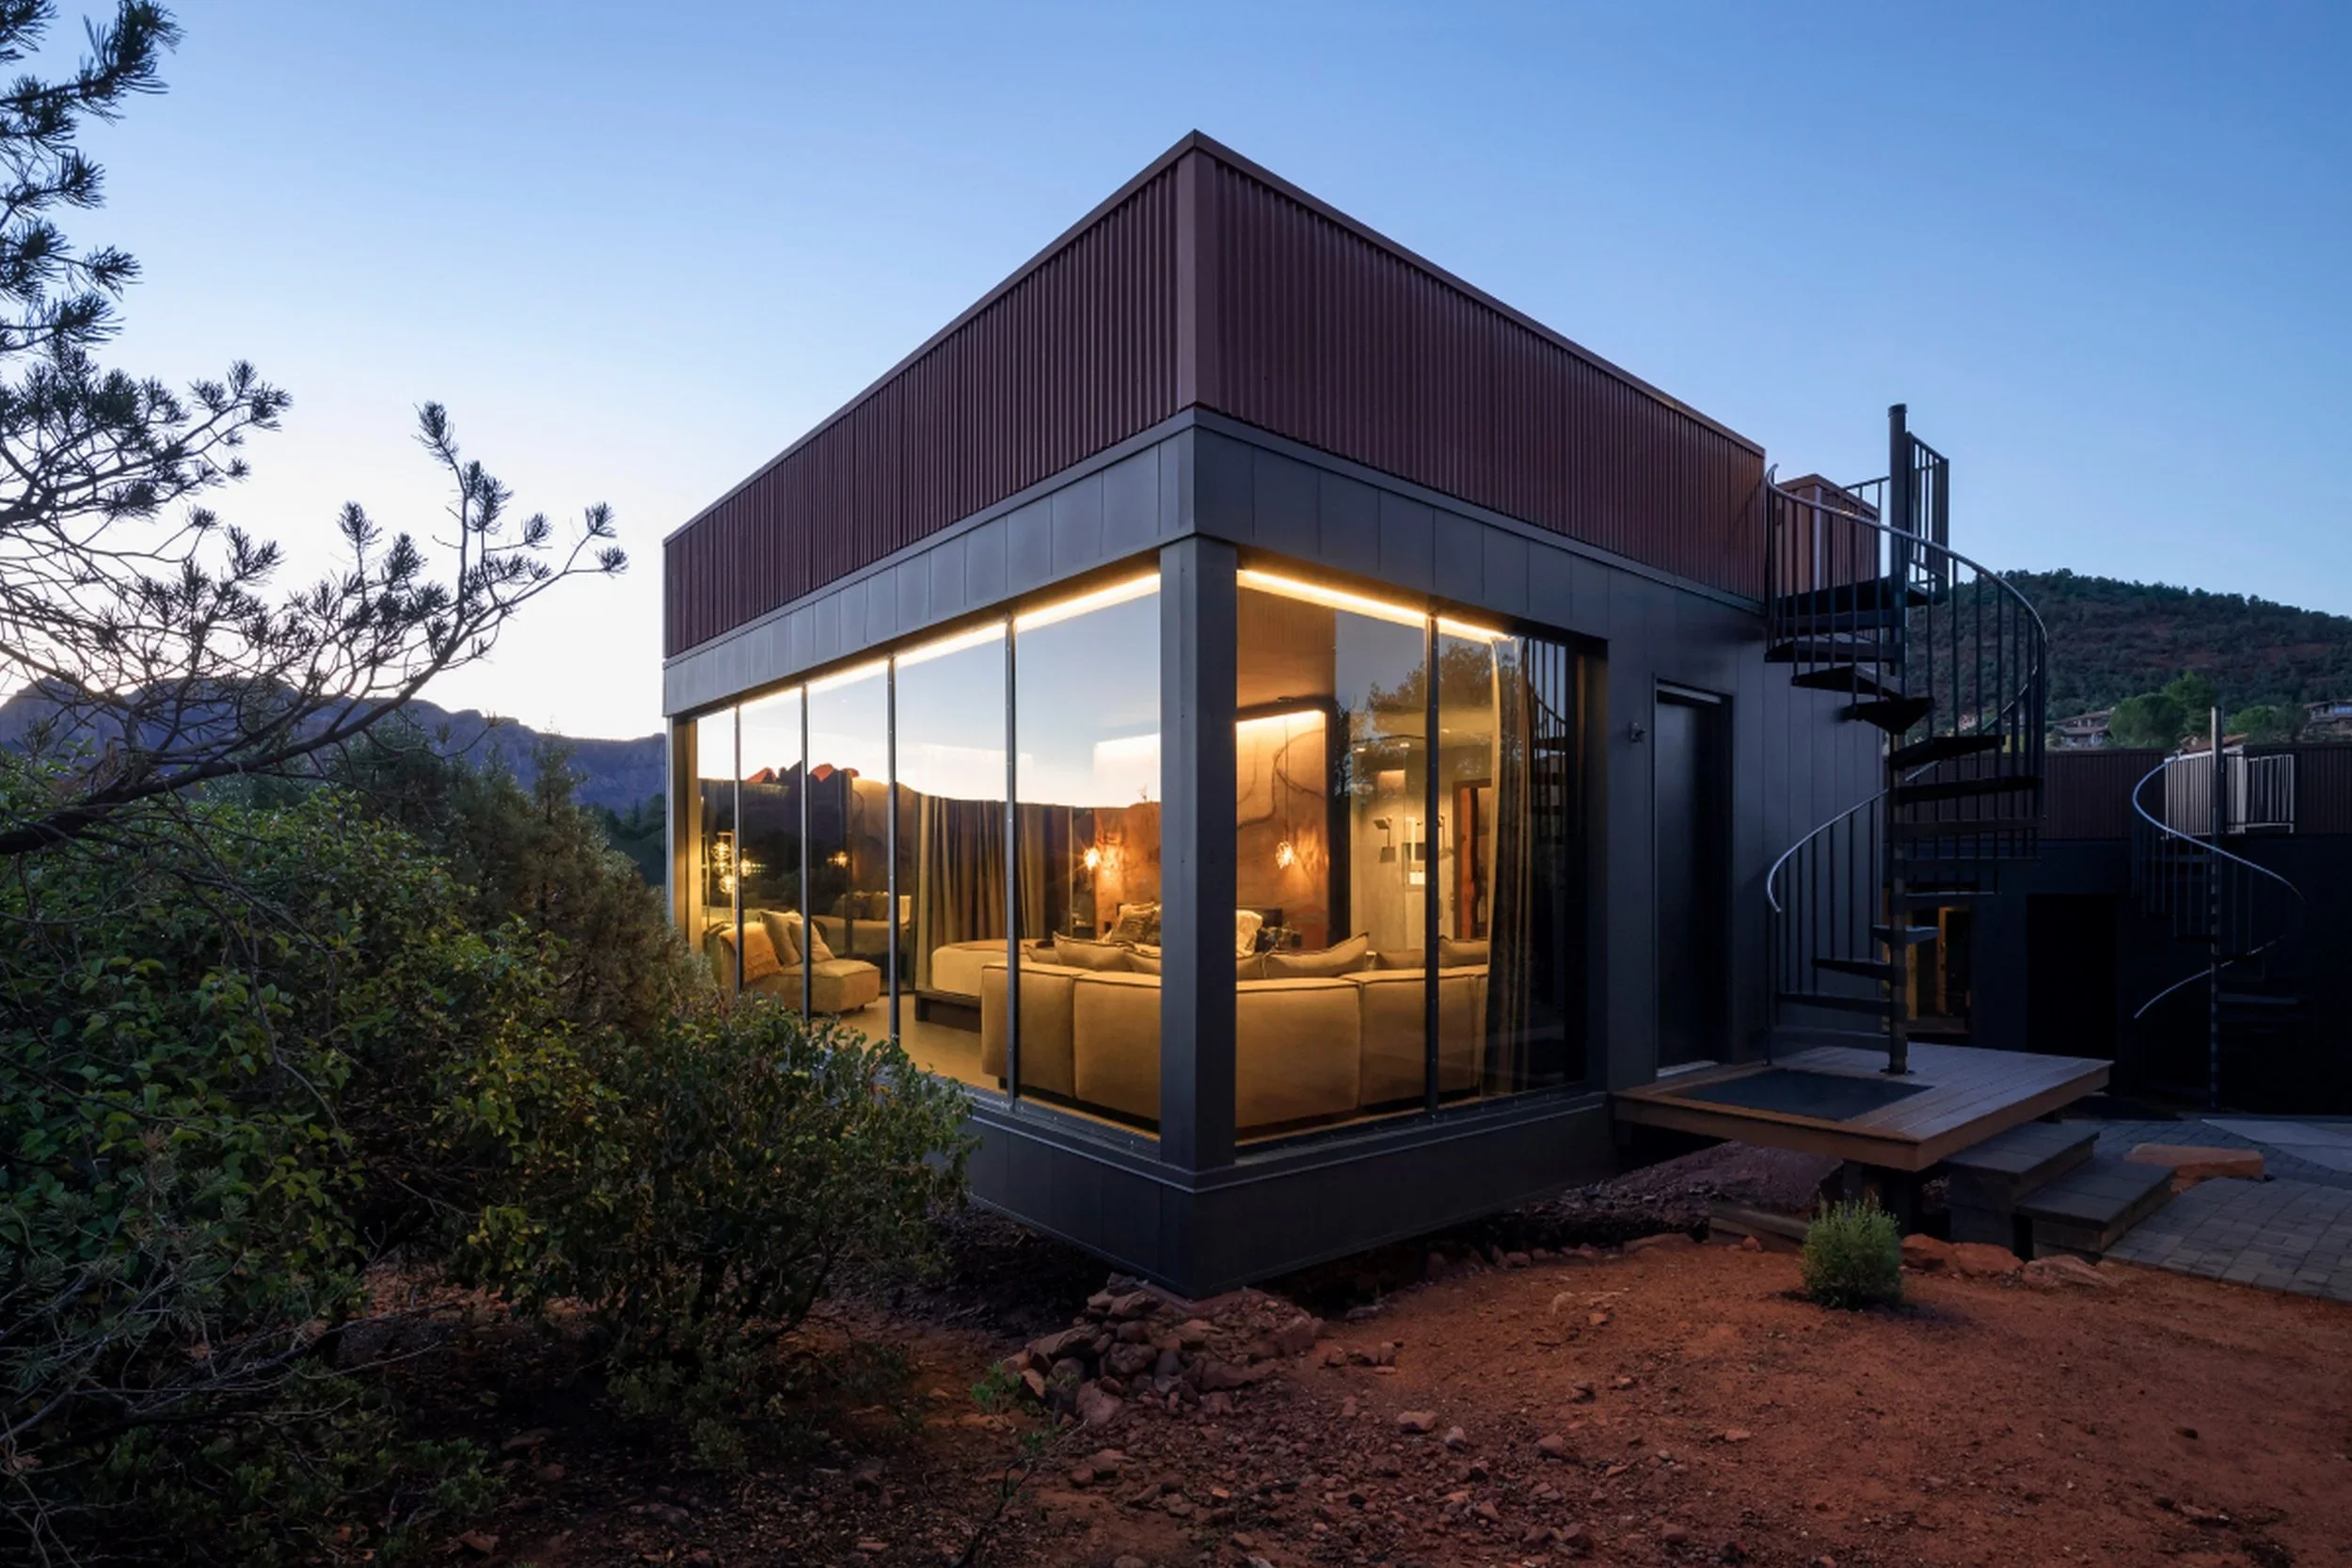
Photo by Jeff Zaruba
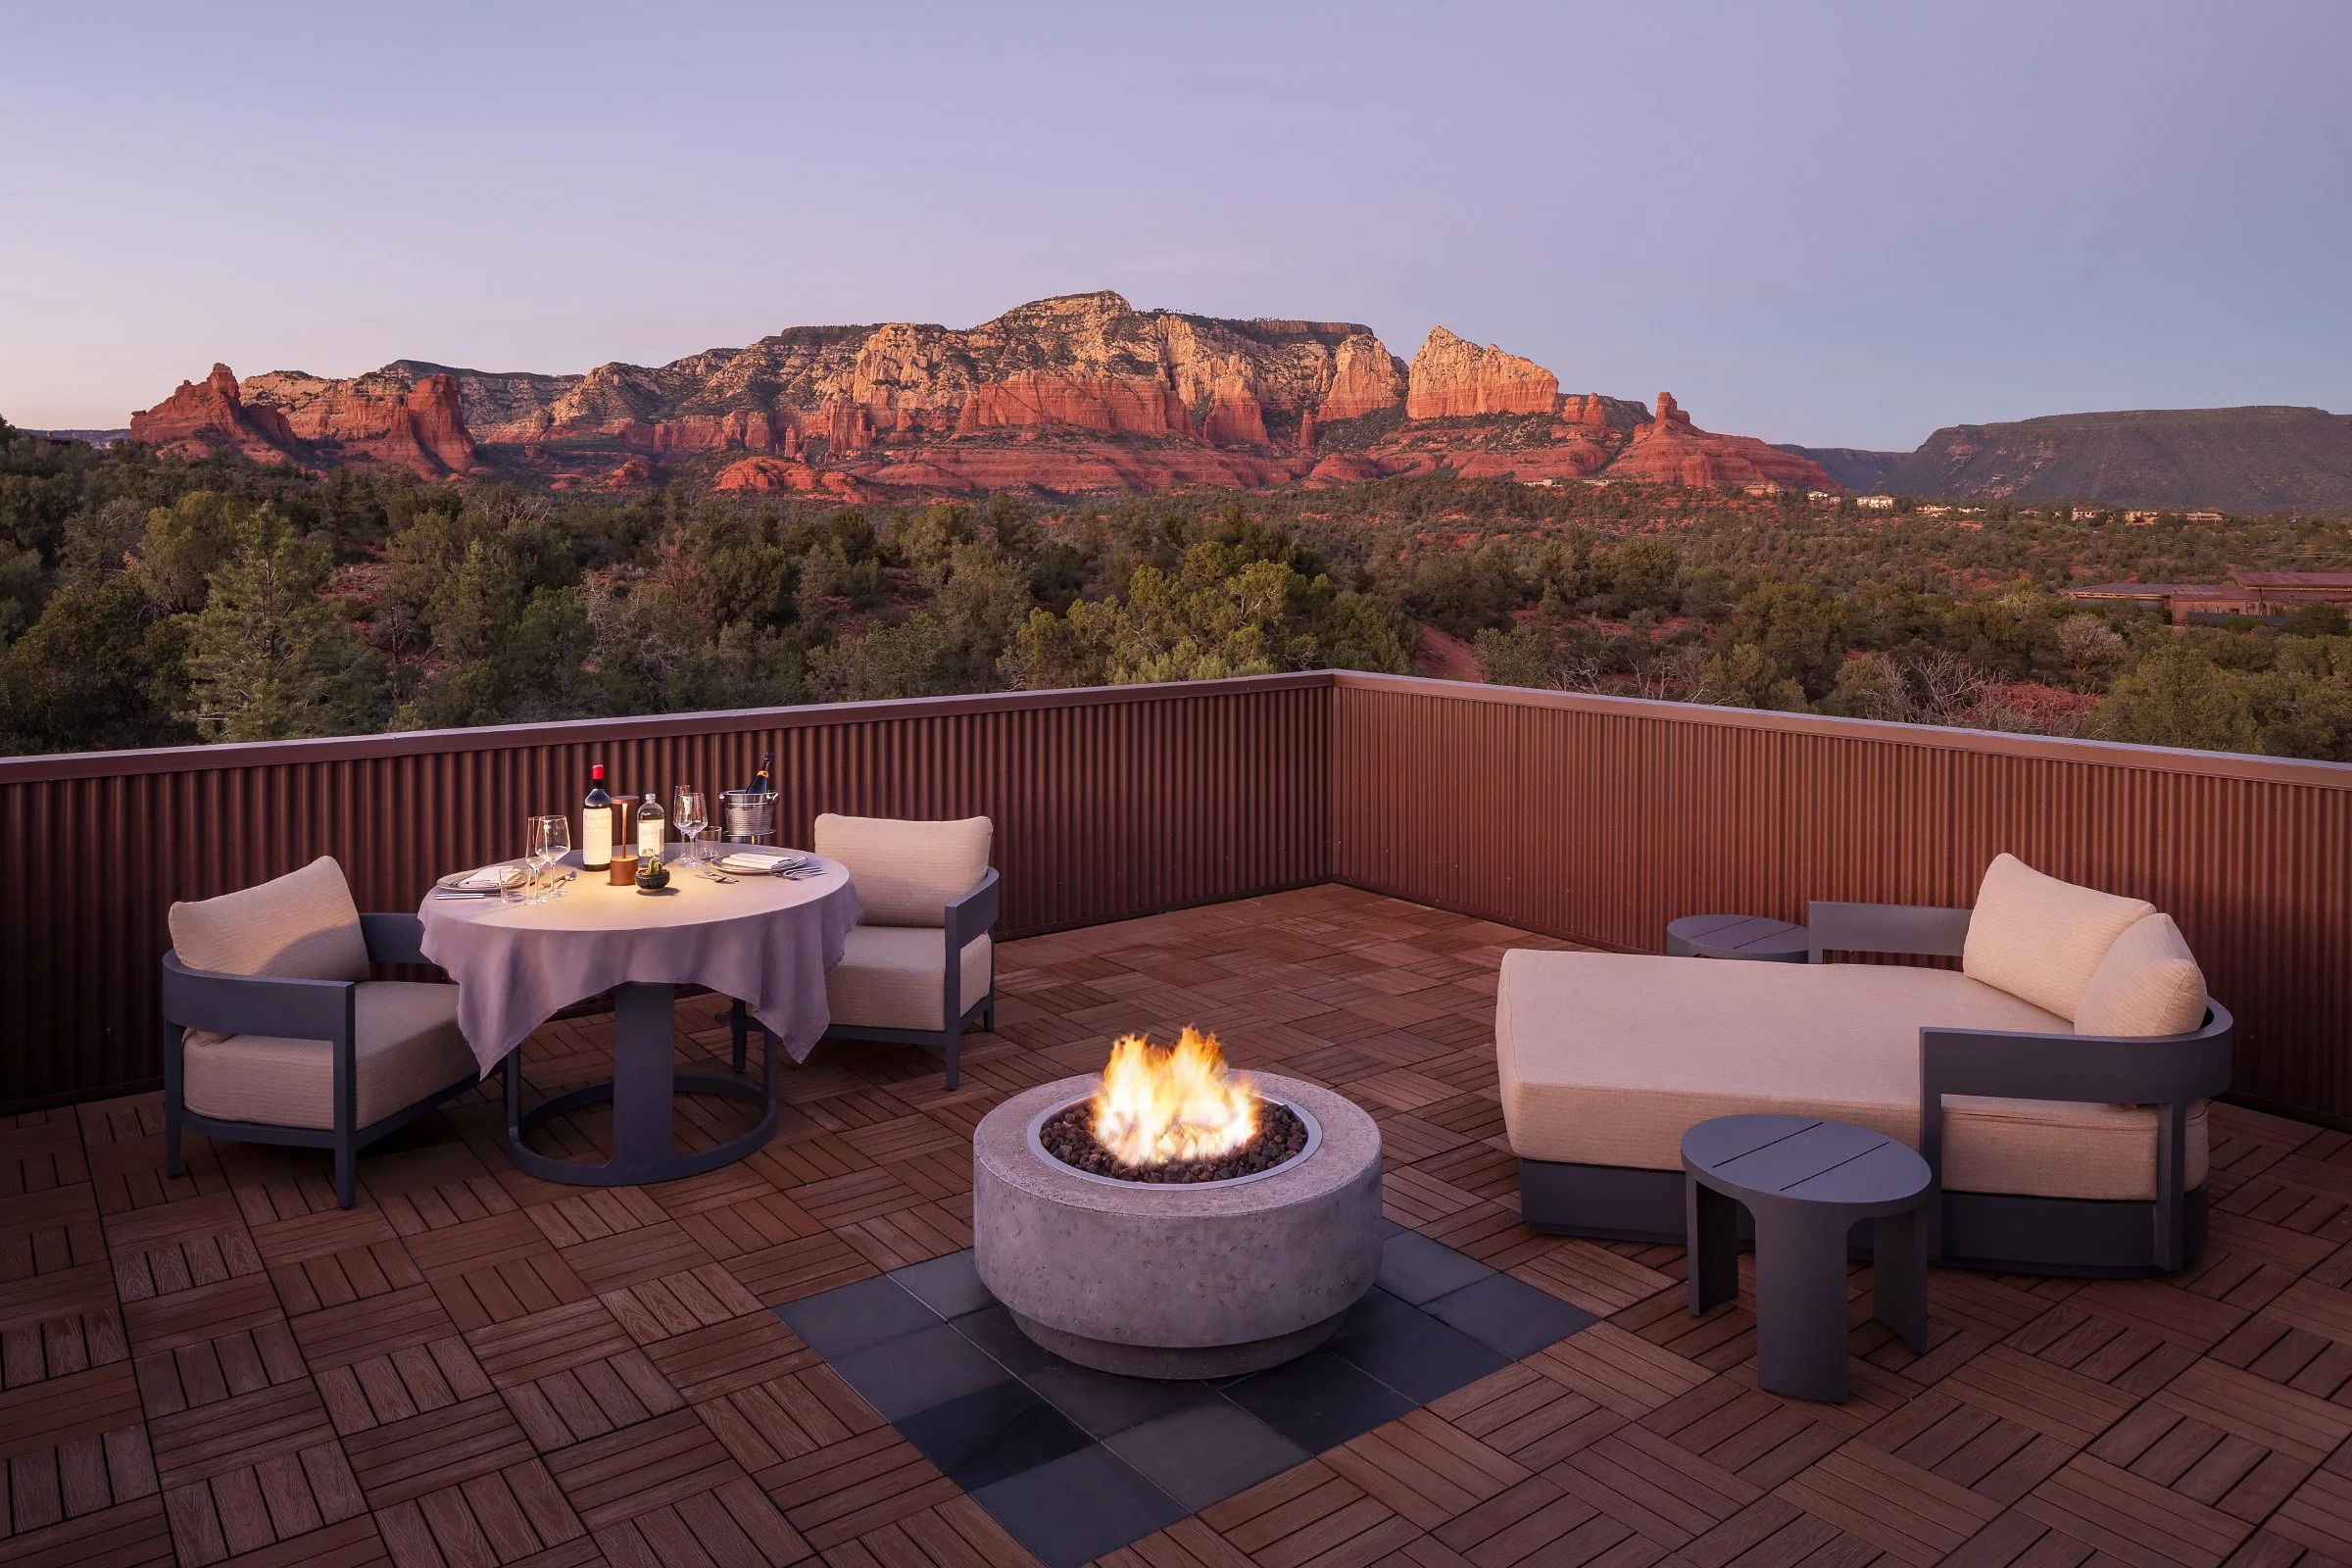
Photo by Ambiente
Room + Wild is the world's first and leading collective and platform for landscape-enhanced accommodation, ecotourism, nature-based destinations, and sustainable luxury travel experiences. We consistently inspire, influence, and spread awareness through our tailored travel guides, curated media content/channels, brand activations, press trips as well as visual and narrative storytelling.
Born from humanity’s elemental need for protection, small-scale architecture has evolved from primitive huts and nomadic timber frames into today’s off-grid cabins and modern micro-shelters. Driven by sustainable design, these compact sanctuaries minimize environmental impact through prefabrication, elevated stilts that protect fragile topsoil, and low-impact materials like cross-laminated timber and reclaimed stone. Equipped with solar power, rainwater harvesting, and expansive glass apertures, contemporary cabins adapt seamlessly to diverse landscapes from coastal fjords to arid deserts, framing raw nature while inviting travelers to slow down and live simply within the wild.